Welcome to this stunning family home located at the end of a quiet cul-de-sac on one of Strathroy's most sought-after streets. Set on just under an acre and backing onto beautiful conservation land, this property offers space, privacy, and a peaceful natural setting.With 5,600 sq. ft. of finished living space above grade, this 4-bedroom, 2-storey home provides room for everyone. The updated kitchen features granite countertops, a large island with prep sink, and a gas stove, The main floor also offers oversized principal rooms, including a family room, formal dining room, and additional living room. A grand staircase in the foyer leads to the second level, where you'll find four generous bedrooms plus a separate office/den. The primary bedroom includes a private ensuite and separate water-closet area. a second level screened-in covered deck offers a birds eye views of the pool and conservation area from up above the yard. The bright walk-out basement is perfect for gatherings, with a games room, family room, plenty of storage, and a beautifully updated bathroom with a rain shower and soaker tub. Oversized 24X24 attached garage with a 10x11workshop at the rear. This home is truly special, with a one-of-a-kind yard that includes a heated in-ground pool, multiple patios and decks, and plenty of space for entertaining or relaxing. All of this is within walking distance to restaurants, shops, and parks. Close to all the amenities Strathroy has to offer and backing onto conservation-don't miss your chance to view this exceptional property.
For sale
C$1,699,900
255 Mill Pond Cres, Strathroy Caradoc, ON N7G 3P9
5beds
4baths
Single Family Residence
Built in ----
0 Square Feet Lot
$-- Zestimate®
C$--/sqft
C$-- HOA
What's special
Quiet cul-de-sacUpdated kitchenGranite countertopsGas stoveOversized principal roomsFamily roomFormal dining room
- 55 days
- 30
- 0
Zillow last checked:
Listing updated:
Listed by:
RE/MAX CENTRE CITY REALTY INC.
Source: TRREB,MLS®#: X13565208 Originating MLS®#: London and St. Thomas Association of REALTORS
Originating MLS®#: London and St. Thomas Association of REALTORSFacts & features
Interior
Bedrooms & bathrooms
- Bedrooms: 5
- Bathrooms: 4
Bedroom
- Level: Second
- Dimensions: 5.21 x 4.54
Bedroom
- Level: Second
- Dimensions: 6.82 x 6.56
Bedroom
- Level: Second
- Dimensions: 4.29 x 3.34
Bedroom
- Level: Second
- Dimensions: 4.53 x 3.47
Bathroom
- Level: Main
- Dimensions: 1.96 x 1.63
Bathroom
- Level: Second
- Dimensions: 2.93 x 1.68
Bathroom
- Level: Second
- Dimensions: 8.23 x 3.48
Bathroom
- Level: Lower
- Dimensions: 4.23 x 3.93
Bathroom
- Level: Second
- Dimensions: 3.47 x 2.58
Breakfast
- Level: Main
- Dimensions: 2.35 x 3.93
Dining room
- Level: Main
- Dimensions: 5.96 x 3.98
Family room
- Level: Lower
- Dimensions: 7.71 x 5.83
Family room
- Level: Main
- Dimensions: 5.53 x 4.45
Foyer
- Level: Main
- Dimensions: 3.21 x 5.53
Kitchen
- Level: Main
- Dimensions: 6.97 x 5.27
Laundry
- Level: Main
- Dimensions: 4.02 x 3.33
Living room
- Level: Main
- Dimensions: 8.5 x 7.3
Office
- Level: Second
- Dimensions: 8.31 x 5.81
Other
- Level: Second
- Dimensions: 4.27 x 3.16
Recreation
- Level: Lower
- Dimensions: 7.31 x 5.32
Heating
- Forced Air, Gas
Cooling
- Central Air
Features
- In-Law Capability
- Basement: Finished with Walk-Out,Full,Separate Entrance
- Has fireplace: Yes
- Fireplace features: Natural Gas
Interior area
- Living area range: < 700 null
Video & virtual tour
Property
Parking
- Total spaces: 9
- Parking features: Private Double
- Has garage: Yes
Features
- Stories: 2
- Patio & porch: Patio, Enclosed
- Exterior features: Lawn Sprinkler System
- Has private pool: Yes
- Pool features: In Ground
- Has view: Yes
- View description: Forest, Park/Greenbelt, Creek/Stream
- Has water view: Yes
- Water view: Creek/Stream
Lot
- Size: 0 Square Feet
- Features: Greenbelt/Conservation, River/Stream, Wooded/Treed, Irregular Lot
Details
- Additional structures: Garden Shed, Fence - Partial
- Parcel number: 096150489
Construction
Type & style
- Home type: SingleFamily
- Property subtype: Single Family Residence
Materials
- Brick, Wood
- Foundation: Poured Concrete
- Roof: Shingle
Utilities & green energy
- Sewer: Sewer
Community & HOA
Location
- Region: Strathroy Caradoc
Financial & listing details
- Tax assessed value: C$698,000
- Annual tax amount: C$9,908
- Date on market: 7/15/2026
Price history
Price history is unavailable.
Public tax history
Tax history is unavailable.
Climate risks
Neighborhood: Strathroy
Nearby schools
GreatSchools rating
No schools nearby
We couldn't find any schools near this home.
- C$459,9003 bd3 ba-- sqft307 Metcalfe St E #6, Strathroy Caradoc, ON N7G0B3For Sale

- C$355,0003 bd2 ba1.4k sqft297 Metcalfe St E #295, Strathroy Caradoc, ON N7G1R1Sold
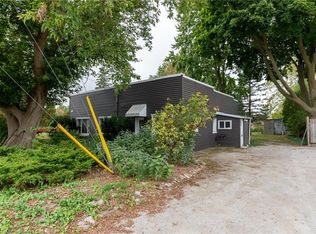
- C$749,9003 bd3 ba-- sqft18 McNab St, Strathroy Caradoc, ON N7G2E9For Sale

- C$309,9004 bd1 ba-- sqft31 Queen St, Strathroy Caradoc, ON N7G2H5For Sale

Similar homes
- C$1,279,9005 bd3 ba-- sqft183 Acton St, Strathroy Caradoc, ON N7G 0C7For Sale
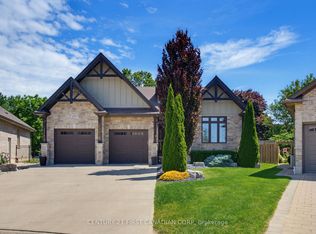 MLS ID #X13724336, CENTURY 21 FIRST CANADIAN CORP. TRREB
 - C$1,485,0004 bd5 ba-- sqft12 Grogast Ct, Adelaide Metcalfe, ON N7G 3H8For Sale
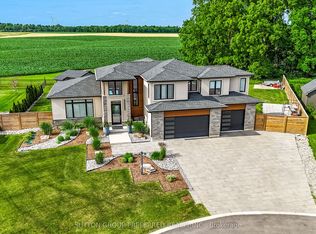 MLS ID #X13728908, SUTTON GROUP PREFERRED REALTY INC.. TRREB
 - C$1,275,0005 bd4 ba-- sqft111 Kittridge Ave E, Strathroy Caradoc, ON N7G 2A9For Sale
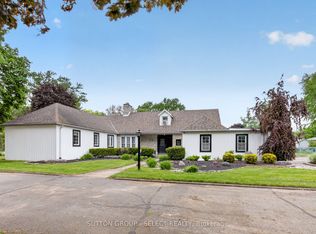 MLS ID #X13212906, SUTTON GROUP - SELECT REALTY. TRREB
 - C$1,598,8805 bd4 ba-- sqft2676 Forest Meadow Dr, Strathroy Caradoc, ON N0L 1W0For Sale
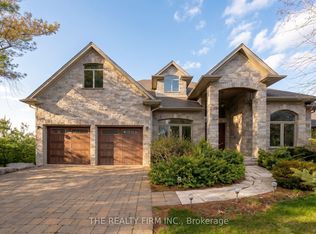 MLS ID #X13556080, THE REALTY FIRM INC.. TRREB
