Premium location at the end of a quiet cul-de-sac, directly across from the Strathroy Conservation Area. This well-maintained home sits on a large, pie-shaped lot of just under 0.4 acres, featuring mature trees, well-maintained gardens, and multiple water features and bubbling rocks. One of the largest lots in the area, this property offers excellent outdoor space and privacy. The fenced backyard is ideal for relaxing or entertaining, with a spacious partially covered deck, privacy walls, pergola, gazebo, and hot tub. The yard is maintained with a sand point well and sprinkler system and features 2 sheds for storage. This backyard must be seen to appreciate its size and privacy. Inside, the home offers a large living and dining area with updated flooring throughout the main living spaces (2018). The updated kitchen (2021) features Cambria quartz countertops and plenty of cupboard space. A second main-floor family room at the rear of the home includes a gas fireplace and patio doors leading to the covered deck.The main floor has two bathrooms, including one with cheater access from the primary bedroom. Updated in 2026, this bathroom features a modern look and a walk-in shower. Main-floor laundry and a coffee bar are conveniently located off the kitchen. Modern touches throughout include feature walls and updated trim.The lower level offers a large games and entertainment room with a pool table, an additional bedroom, workout space, and ample storage. Updates include all windows (2021), steel roof (2019), kitchen (2021), main-floor flooring (2018), front porch (2026) and bathroom (2026).This one-of-a-kind home is within walking distance of downtown Strathroy, restaurants, shops, and sports fields, with convenient access to conservation area walking trails and Highway 402.
For sale
C$924,000
252 Mill Pond Cres, Strathroy Caradoc, ON N7G 3R1
4beds
3baths
Single Family Residence
Built in ----
0 Square Feet Lot
$-- Zestimate®
C$--/sqft
C$-- HOA
What's special
Mature treesWell-maintained gardensSpacious partially covered deckPrivacy wallsHot tubCambria quartz countertopsPlenty of cupboard space
- 8 days
- 10
- 0
Zillow last checked:
Listing updated:
Listed by:
RE/MAX CENTRE CITY REALTY INC
Source: TRREB,MLS®#: X14080284 Originating MLS®#: London and St. Thomas Association of REALTORS
Facts & features
Interior
Bedrooms & bathrooms
- Bedrooms: 4
- Bathrooms: 3
Bedroom
- Level: Main
- Dimensions: 4.19 x 3.25
Bedroom
- Level: Main
- Dimensions: 3.06 x 3.35
Bedroom
- Level: Lower
- Dimensions: 5.5 x 5.63
Bedroom
- Level: Main
- Dimensions: 3.78 x 3.35
Bathroom
- Level: Main
- Dimensions: 1.65 x 1.45
Bathroom
- Level: Main
- Dimensions: 2.92 x 1.77
Other
- Level: Lower
- Dimensions: 1.86 x 0.77
Dining room
- Level: Main
- Dimensions: 3.61 x 2.83
Exercise room
- Level: Lower
- Dimensions: 7.78 x 4.85
Family room
- Level: Main
- Dimensions: 3.65 x 5
Foyer
- Level: Main
- Dimensions: 1.2 x 4.3
Game room
- Level: Lower
- Dimensions: 5.5 x 7.35
Kitchen
- Level: Main
- Dimensions: 4.95 x 2.59
Laundry
- Level: Main
- Dimensions: 2.76 x 1.3
Living room
- Level: Main
- Dimensions: 5.51 x 4.3
Utility room
- Level: Lower
- Dimensions: 6.43 x 1.46
Workshop
- Level: Lower
- Dimensions: 3.56 x 2.32
Heating
- Forced Air, Gas
Cooling
- Central Air
Features
- Central Vacuum, Primary Bedroom - Main Floor
- Basement: Full
- Has fireplace: Yes
- Fireplace features: Natural Gas
Interior area
- Living area range: 1500-2000 null
Property
Parking
- Total spaces: 6
- Parking features: Front Yard Parking
- Has garage: Yes
Accessibility
- Accessibility features: Hallway Width 36-41 Inches, 32 Inch Min Doors, Open Floor Plan, Hard/Low Nap Floors
Features
- Patio & porch: Porch
- Exterior features: Landscaped, Lawn Sprinkler System, Awning(s)
- Pool features: None
- Has view: Yes
- View description: Trees/Woods
Lot
- Size: 0 Square Feet
- Features: Irregular Lot
Details
- Additional structures: Fence - Full, Shed
- Parcel number: 096150491
Construction
Type & style
- Home type: SingleFamily
- Architectural style: Bungalow
- Property subtype: Single Family Residence
Materials
- Brick
- Foundation: Poured Concrete
- Roof: Metal
Details
- Builder name: Rembrant Homes
Utilities & green energy
- Sewer: Sewer
Community & HOA
Location
- Region: Strathroy Caradoc
Financial & listing details
- Tax assessed value: C$316,000
- Annual tax amount: C$4,486
- Date on market: 10/15/2026
Price history
Price history is unavailable.
Public tax history
Tax history is unavailable.
Climate risks
Neighborhood: Strathroy
Nearby schools
GreatSchools rating
No schools nearby
We couldn't find any schools near this home.
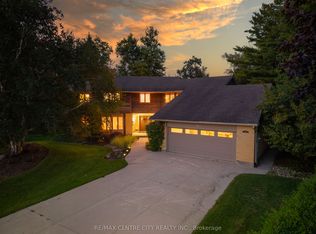
- C$1,599,9005 bd4 ba-- sqft255 Mill Pond Cres, Strathroy Caradoc, ON N7G3P9For Sale
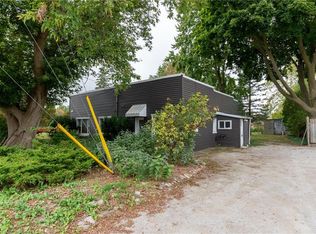
- C$355,0003 bd2 ba1.4k sqft297 Metcalfe St E #295, Strathroy Caradoc, ON N7G1R1Sold
- C$459,9003 bd3 ba-- sqft307 Metcalfe St E #6, Strathroy Caradoc, ON N7G0B3For Sale

- C$724,9003 bd3 ba-- sqft18 McNab St, Strathroy Caradoc, ON N7G2E9For Sale

Similar homes
- C$949,9005 bd4 ba3.9k sqft158 Acton St, Strathroy Caradoc, ON N7G 0C7For Sale
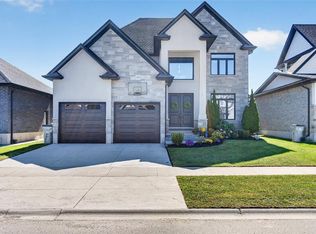 MLS ID #26024036, Greta Stojcic, Sales Person, Initia Real Estate (Ontario) Ltd. Brokerage. Windsor-Essex County AOR
- C$899,0004 bd3 ba-- sqft26 Elwood St, Strathroy Caradoc, ON N7G 0G5For Sale
 MLS ID #X13530876, RE/MAX CENTRE CITY REALTY INC.. TRREB
- C$775,0003 bd3 ba-- sqft344 Robert St, Strathroy Caradoc, ON N7G 3M1For Sale
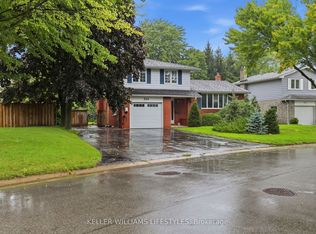 MLS ID #X14025134, KELLER WILLIAMS LIFESTYLES. TRREB
- C$724,9003 bd3 ba-- sqft18 McNab St, Strathroy Caradoc, ON N7G 2E9For SaleMLS ID #X13759828, THRIVE REALTY GROUP INC.. TRREB
