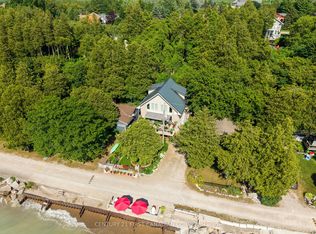
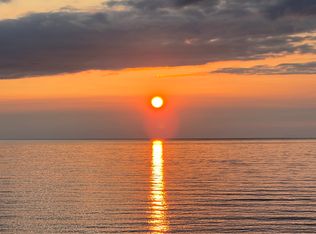
GRAND BEND AREA SPECTACULAR LAKEFRONT MULTI-BUILDING ESTATE | 2 HOUSES | LAKE LEVEL LIVING | PRIVATE CONCRETE DRIVE RIGHT TO THE BEACH + YOUR OWN PRIVATE BOAT LAUNCH! A once-in-a-lifetime lakefront compound in the exclusive & sought after Sunset Cove lake side community, offering something almost no other Lake Huron property can: two fully winterized homes on one true lakefront lot plus a privately owned concrete laneway that takes you directly to the sand: no stairs, no bluffs, just drive straight to the beach and launch your boat on your own property or take an easy stroll down the concrete driveway. The main residence crowns a stunning, mature-treed outlook with a gentle slope to the water, delivering sweeping views and total privacy. Built by Geoffrey Construction, this custom home features 3+1 bedrooms, 4 baths, vaulted open-concept living, main-floor laundry, a hotel-style primary suite, walk-out lower level "bunky," and an attached 2-car garage. High ceilings, timeless layouts, and major updates in recent time (furnaces, water heaters, decking, shingles, siding, flooring) mean effortless enjoyment from day 1. Follow your private laneway to the shoreline and discover the crown jewel: a second full home at LAKE LEVEL, also by Geoffrey Construction. Known as "The Beverage House," this rare lake-edge dwelling offers panoramic 180 sunset views, 2 more bathrooms, a full kitchen, wide-open lofted living/sleeping zones (4th bedroom), another 2-car garage, and two levels of lakefront decking just steps from the water. Sunset Cove is renowned for its historically consistent beaches and minimal erosion, making this property even more exceptional. With the 2 for 1 package, lake level living, private beach access, and your own boat launch, this is a generational lakefront opportunity, an irreplaceable family compound built for sunsets, memories, and a lifestyle you simply can't replicate. Variety of recent updates include HVAC, hot water tanks, deck, roofing, siding, etc
For sale
C$1,850,000
73437 Sandy Beach Rd, Bluewater, ON N0M 2T0
4beds
6baths
Single Family Residence
Built in ----
0 Square Feet Lot
$-- Zestimate®
C$--/sqft
C$-- HOA
What's special
- 55 days
- 70
- 2
Zillow last checked:
Listing updated:
Listed by:
ROYAL LEPAGE TRILAND REALTY
Source: TRREB,MLS®#: X13627446 Originating MLS®#: London and St. Thomas Association of REALTORS
Originating MLS®#: London and St. Thomas Association of REALTORSFacts & features
Interior
Bedrooms & bathrooms
- Bedrooms: 4
- Bathrooms: 6
Primary bedroom
- Description: HUGE LAKEFRONT master suite!
- Level: Second
- Dimensions: 14.1 x 16
Bedroom
- Description: Yet another large sized bedroom on second level.
- Level: Second
- Dimensions: 14.1 x 10.02
Bedroom
- Description: Also a lakefront bedroom!
- Level: Second
- Dimensions: 11.01 x 10.02
Bedroom
- Description: THIS ROOM IS IN THE LAKE LEVEL BEACH HOUSE - this the main loft area with various sleeping zones.
- Features: Open Concept, Vaulted Ceiling(s)
- Level: Second
- Dimensions: 25.08 x 16
Bathroom
- Description: THIS ROOM IS IN THE LAKE LEVEL BEACH HOUSE - 1/2 bath on second floor (full bath just below)
- Features: Linen Closet
- Level: Second
- Dimensions: 6 x 4
Bathroom
- Description: THIS ROOM IS IN THE LAKE LEVEL BEACH HOUSE - This FULL bathroom down in the beach house is ideally located on the main level to accommodate those just coming off the beach.
- Level: Main
- Dimensions: 8.03 x 4.08
Bathroom
- Description: 4 piece bath servicing the other 2nd level bedrooms.
- Level: Second
- Dimensions: 10.05 x 6
Bathroom
- Description: Perfect location bathroom just opposite the walk-out doors!
- Level: Lower
- Dimensions: 10.03 x 5.02
Bathroom
- Description: This 1/2 bath is the main level bath in the main house opposite the laundry room.
- Features: Open Concept
- Level: Main
- Dimensions: 6.06 x 5
Foyer
- Description: This area leads to the walk-out lower level at grade.
- Features: Sliding Doors
- Level: Lower
- Dimensions: 11 x 5.07
Great room
- Description: Lots to work with given the high ceilings, 3 sided fireplace, etc. MAIN HOUSE was completed 1990, Beach House was completed 1994.
- Features: Hardwood Floor, Open Concept, Vaulted Ceiling(s)
- Level: Main
- Dimensions: 27.09 x 13.01
Kitchen
- Description: THIS ROOM IS IN THE LAKE LEVEL BEACH HOUSE - Like the main house kitchen, this one has large pantry storage, and all of the appliances are included!
- Features: Open Concept, Pantry, Vaulted Ceiling(s)
- Level: Second
- Dimensions: 9.1 x 9
Laundry
- Description: Laundry room with laundry sink opposite inside entry from garage. Appliances included!
- Level: Main
- Dimensions: 2.1 x 3
Other
- Description: This utility room also provides ample storage.
- Level: Lower
- Dimensions: 10.04 x 10.02
Other
- Description: Large lakefront facing eat-in kitchen with a large pantry closet (not a walk-in, but LOTS of storage). All appliances are included!
- Features: Hardwood Floor, Open Concept, Pantry, Sliding Doors
- Level: Main
- Dimensions: 27.08 x 13.01
Other
- Description: 2nd sink is outside the 4-piece ensuite bath - set up a hotel to allow preparation at the second vanity sink while the spouse is using the separate bathroom. Very handy!
- Level: Second
- Dimensions: 10.05 x 9
Recreation
- Description: Massive rec room in lower wrapping around to a large foyer or sleeping area and a another full bathroom!
- Features: Open Concept
- Level: Lower
- Dimensions: 36.04 x 13.08
Utility room
- Description: THIS ROOM IS IN THE LAKE LEVEL BEACH HOUSE - This is the utility room in the beach house. Beach was built in 1994, 4 years after main house, which was 1990.
- Level: Main
- Dimensions: 6 x 5.05
Workshop
- Description: THIS ROOM IS IN THE LAKE LEVEL BEACH HOUSE - This second garage in the beach house could easily serve as a beachside workshop!!!
- Level: Main
- Dimensions: 24 x 22
Heating
- Forced Air, Gas
Cooling
- Central Air
Appliances
- Included: Water Heater Owned
Features
- Basement: Walk-Out Access,Separate Entrance
- Has fireplace: Yes
Interior area
- Living area range: 3500-5000 null
Video & virtual tour
Property
Parking
- Total spaces: 30
- Parking features: Other
- Has garage: Yes
Features
- Stories: 2
- Patio & porch: Deck, Porch
- Exterior features: Awning(s), Lighting, Privacy, Seasonal Living, Year Round Living
- Pool features: None
- Has view: Yes
- View description: Beach, Panoramic, Forest, Lake
- Has water view: Yes
- Water view: Beach,Lake,Direct
- Waterfront features: Boat Launch, Seawall, Other, Beach Front, Waterfront-Deeded, Direct, Lake
- Body of water: Lake Huron
Lot
- Size: 0 Square Feet
- Features: Irregular Lot, Other, Golf, Beach, Lake Access, Waterfront
- Topography: Dry,Hillside,Open Space,Wooded/Treed,Rolling,Sloping
Details
- Parcel number: 412200037
Construction
Type & style
- Home type: SingleFamily
- Property subtype: Single Family Residence
- Attached to another structure: Yes
Materials
- Wood, Stone
- Foundation: Poured Concrete
- Roof: Shingle
Utilities & green energy
- Sewer: Septic
- Utilities for property: Internet High Speed, Recycling Pickup
Community & HOA
Community
- Security: Smoke Detector(s)
Location
- Region: Bluewater
Financial & listing details
- Annual tax amount: C$11,384
- Date on market: 7/31/2026
Price history
Price history is unavailable.
Public tax history
Tax history is unavailable.
Climate risks
Neighborhood: N0M
Nearby schools
GreatSchools rating
No schools nearby
We couldn't find any schools near this home.
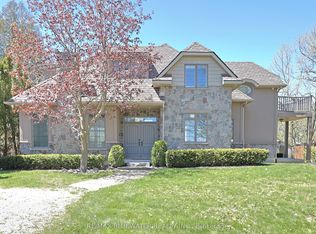
- C$1,225,0003 bd2 ba-- sqft73614 Drysdale Beach Rd, Bluewater, ON N0M2T0For Sale
- C$509,0003 bd2 ba-- sqft73636 Bluewater Hwy #2, Bluewater, ON N0M2T0For Sale

- C$6,0003 bd1 ba1.2k sqft73715 Crest Beach Rd S, Bluewater, ON N0M2T0For Rent
- C$1,999,0003 bd3 ba-- sqft73083 Northridge Rd, Bluewater, ON N0M2T0For Sale
Similar homes
- C$1,225,0003 bd2 ba-- sqft73614 Drysdale Beach Rd, Bluewater, ON N0M 2T0For SaleMLS ID #X13826092, CENTURY 21 FIRST CANADIAN CORP. TRREB
- C$1,999,0003 bd3 ba-- sqft73083 Northridge Rd, Bluewater, ON N0M 2T0For SaleMLS ID #X13126156, RE/MAX BLUEWATER REALTY INC.. TRREB
- C$1,379,0003 bd2 ba-- sqft73031 Denise Ct, Bluewater, ON N0M 2T0For Sale
 MLS ID #X13479440, RE/MAX BLUEWATER REALTY INC.. TRREB
 - C$1,199,0005 bd4 ba-- sqft33977 Kildeer Dr, Bluewater, ON N0M 1N0For Sale
 MLS ID #X13816028, SUTTON GROUP - SELECT REALTY. TRREB
