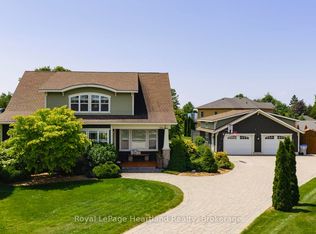
PRIVACY, luxury, and an unbeatable location. Welcome to 54 Victoria Street in the heart of Bayfield. Tucked away on a quiet dead-end street, this exceptional home is just half a block from Lake Huron with quick beach access and a walking trail directly west of the property. This home is designed for comfortable main-floor living which showcases hardwood flooring, vaulted ceilings, and innovative Magic Windows and Doors that fill the home with natural light. The spacious primary suite is a true retreat, complete with patio doors leading to the covered back deck, a walk-in closet, and a luxurious 5-piece ensuite featuring in-floor heating, double sinks, a soaker tub, and a tiled walk-in shower. The custom kitchen by Martin Wood Design is both stylish and functional, offering quartz countertops, stainless steel appliances, a centre island, and elegant built-in cabinetry in the dining area. Downstairs, the in-floor heated basement includes two additional bedrooms, a full bathroom, and a welcoming family room -ideal for entertaining or hosting overnight guests.The attached double-car garage features durable epoxy flooring for a clean, organized space. Additional features include central vacuum, a 200-amp electrical service, and an air exchanger. Step outside to your own PRIVATE backyard oasis. Enjoy the covered deck with an automatic awning, an additional sun deck, and beautifully landscaped grounds surrounded by mature trees, creating exceptional privacy where you can relax without seeing neighbouring properties. This is a rare opportunity to enjoy peaceful living just steps from Bayfield's shops, restaurants, and sunsets over Lake Huron.
For sale
C$1,199,000
54 Victoria St, Bluewater, ON N0M 1G0
4beds
3baths
Single Family Residence
Built in ----
8,001 Square Feet Lot
$-- Zestimate®
C$--/sqft
C$-- HOA
What's special
Quiet dead-end streetHardwood flooringVaulted ceilingsSpacious primary suiteCovered back deckWalk-in closetDouble sinks
- 4 days
- 5
- 3
Zillow last checked:
Listing updated:
Listed by:
RE/MAX Reliable Realty Inc
Source: TRREB,MLS®#: X14133508 Originating MLS®#: One Point Association of REALTORS
Facts & features
Interior
Bedrooms & bathrooms
- Bedrooms: 4
- Bathrooms: 3
Heating
- Forced Air, Gas
Cooling
- Central Air
Appliances
- Included: Water Heater Owned
Features
- Central Vacuum, Primary Bedroom - Main Floor
- Basement: Full,Finished
- Has fireplace: Yes
- Fireplace features: Family Room, Natural Gas
Interior area
- Living area range: 2000-2500 null
Video & virtual tour
Property
Parking
- Total spaces: 6
- Parking features: Private Double, Garage Door Opener
- Has garage: Yes
Features
- Patio & porch: Deck, Porch
- Exterior features: Landscaped, Year Round Living, Awning(s)
- Pool features: None
Lot
- Size: 8,001 Square Feet
- Features: Beach, Golf, Lake Access, Library, Place Of Worship, School Bus Route, Rectangular Lot
- Topography: Level
Details
- Parcel number: 412040085
- Other equipment: Air Exchanger, Sump Pump
Construction
Type & style
- Home type: SingleFamily
- Architectural style: Bungalow
- Property subtype: Single Family Residence
Materials
- Vinyl Siding
- Foundation: Poured Concrete
- Roof: Metal
Utilities & green energy
- Sewer: Sewer
- Utilities for property: Garbage Pickup, Recycling Pickup, Street Lights, Natural Gas, Internet High Speed, Cell Services
Community & HOA
Location
- Region: Bluewater
Financial & listing details
- Annual tax amount: C$4,992
- Date on market: 10/30/2026
Price history
Price history is unavailable.
Public tax history
Tax history is unavailable.
Climate risks
Neighborhood: N0M
Nearby schools
GreatSchools rating
No schools nearby
We couldn't find any schools near this home.
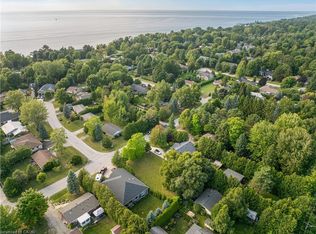

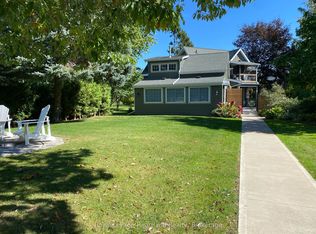
Similar homes
- C$1,299,9004 bd3 ba-- sqft14 Thimbleweed Dr, Bluewater, ON N0M 1G0For Sale
 MLS ID #X13206694, RE/MAX Reliable Realty Inc. TRREB
- C$1,124,0003 bd3 ba-- sqft60 Tuyll St, Bluewater, ON N0M 1G0For Sale
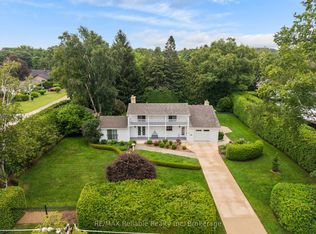 MLS ID #X13621352, RE/MAX Reliable Realty Inc. TRREB
- C$1,195,0003 bd4 ba-- sqft11 Harbour Ct, Bluewater, ON N0M 1G0For Sale
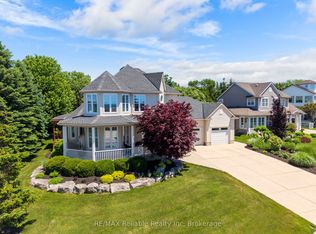 MLS ID #X13453476, RE/MAX Reliable Realty Inc. TRREB
- C$1,249,0004 bd4 ba-- sqft24 Thimbleweed Dr, Bluewater, ON N0M 1G0For Sale
 MLS ID #X13662378, Royal LePage Heartland Realty. TRREB
