Where else can you find a sprawling executive home nestled in the charming village of Bayfield, just a stone's throw from the lake? Properties of this caliber are rare in such a picturesque location. This pristine home is perfectly positioned on a beautifully landscaped 1.6-acre lot and has undergone a complete makeover, showcasing impeccable craftsmanship throughout. As you approach the property, the long driveway leads to striking curb appeal, featuring a spacious covered front porch—an ideal spot to enjoy your morning coffee while soaking in the tranquility of your surroundings. Step inside this grand home offering 4 bdrms & 4 bths providing plenty of space for everyone. The heart of the home, where family and friends will gather, is the living room with its newly designed floor-to-ceiling shiplap gas fireplace wall. The kitchen has been tastefully upgraded with porcelain tile flooring, a stunning backsplash, and gleaming quartz countertops. The oversized island offers a perfect breakfast spot, with views overlooking the backyard. Hosting dinner parties? The dining room provides the perfect setting for both enjoying meals and watching breathtaking sunsets. After a long day, retreat to the serene master bedroom, complete with a luxurious 5-piece ensuite that feels like your own private spa. Upstairs, you'll find a cozy reading nook on the landing, followed by two generously sized bedrooms, with walk-in closets and their own ensuite bathrooms—perfect for guests or family members. No detail has been overlooked in this home, including upgraded mechanical systems for ultimate peace of mind. The detached, heated two-car garage offers ample space for car enthusiasts or additional storage. Enjoy the best of both worlds with this property—it offers the peace and privacy of country living, while being located in the heart of Bayfield. From your front door, take in the world-class sunsets that the area is known for. Why not make this dream home your reality?
Sold for $1,300,000
C$1,300,000
30 Lidderdale St, Bluewater, ON N0M 1G0
4beds
3,187sqft
Single Family Residence, Residential
Built in 1995
1.58 Acres Lot
$-- Zestimate®
C$408/sqft
C$4,243 Estimated rent
Home value
Not available
Estimated sales range
Not available
Not available
Owner options
List your home for rent
C$4,243/mo
Rent Zestimate®
Find your next renter with Zillow Rental Manager. Plus, with online applications, you can quickly screen prospective tenants – for free.
C$4,243/mo
Rent Zestimate®
Refinance and save
C$5,496/mo
Est. payment
Refinancing to a lower rate could help reduce your monthly payments and save thousands over the life of the loan.
C$5,496/mo
Est. payment
Explore your selling options
Work with a Zillow partner agent
Leverage their expertise and Zillow's premium Showcase listings to get your home seen by more buyers.
Get startedList with your own agent
Get your home in front of millions of buyers by listing it on Zillow.
Learn how to do itSell it yourself
Take full control of how buyers see your home on Zillow by listing For Sale by Owner (FSBO).
List your homeWhat's special
Spacious covered front porchPorcelain tile flooringStunning backsplashGleaming quartz countertopsOversized islandSerene master bedroomCozy reading nook
Zillow last checked:
Listing updated:
Listed by:
Brenda Campbell, Salesperson,
Royal LePage Heartland Realty (Seaforth) Brokerage,
Melissa Daer,
Royal LePage Heartland Realty (God) Brokerage
Source: ITSO,MLS®#: 40653862Originating MLS®#: Huron Perth Association of REALTORS®
Facts & features
Interior
Bedrooms & bathrooms
- Bedrooms: 4
- Bathrooms: 4
- Full bathrooms: 3
- 1/2 bathrooms: 1
- Main level bathrooms: 2
- Main level bedrooms: 2
Other
- Features: Ensuite, Hardwood Floor
- Level: Main
Bedroom
- Features: Tile Floors
- Level: Main
Other
- Features: Ensuite, Hardwood Floor, Vaulted Ceiling(s), Walk-in Closet
- Level: Second
Bedroom
- Features: Ensuite, Hardwood Floor, Vaulted Ceiling(s), Walk-in Closet
- Level: Second
Bathroom
- Description: Ensuite
- Features: 3-Piece
- Level: Second
Bathroom
- Features: 2-Piece
- Level: Main
Other
- Description: office
- Features: 5+ Piece, Hardwood Floor
- Level: Main
Other
- Description: Ensuite bath
- Features: 4-Piece, Ensuite
- Level: Second
Bonus room
- Description: Second Floor loft area
- Level: Second
Breakfast room
- Features: Walk-In Closet(s)
- Level: Main
Dining room
- Features: Hardwood Floor
- Level: Main
Foyer
- Level: Main
Kitchen
- Features: Double Vanity, Tile Floors
- Level: Main
Laundry
- Description: Laundry/mudroom entrance from breezeway.
- Level: Main
Living room
- Features: Carpet Free, Cathedral Ceiling(s), Fireplace, Hardwood Floor
- Level: Main
Heating
- Fireplace-Gas, Forced Air, Natural Gas
Cooling
- Central Air
Appliances
- Included: Bar Fridge, Water Heater Owned, Dishwasher, Dryer, Microwave, Refrigerator, Stove, Wine Cooler
- Laundry: Main Level
Features
- Auto Garage Door Remote(s), Ceiling Fan(s)
- Basement: Crawl Space,Unfinished
- Number of fireplaces: 1
- Fireplace features: Living Room, Gas
Interior area
- Total structure area: 3,187
- Total interior livable area: 3,187 sqft
- Finished area above ground: 3,187
Property
Parking
- Total spaces: 12
- Parking features: Detached Garage, Garage Door Opener, Asphalt, Gravel, Private Drive Double Wide
- Garage spaces: 2
- Uncovered spaces: 10
Features
- Stories: 1
- Patio & porch: Patio
- Exterior features: Landscaped, Privacy, Year Round Living
- Has view: Yes
- View description: Garden, Trees/Woods
- Frontage type: East
- Frontage length: 206.00
Lot
- Size: 1.58 Acres
- Dimensions: 335 x 206
- Features: Urban, Ample Parking, Beach, Near Golf Course, Landscaped, Marina, Park, Place of Worship, Playground Nearby, Quiet Area, Rec./Community Centre, School Bus Route, Shopping Nearby, Trails
- Topography: Level
Details
- Additional structures: Shed(s)
- Parcel number: 412060186
- Zoning: R1
Construction
Type & style
- Home type: SingleFamily
- Architectural style: Bungaloft
- Property subtype: Single Family Residence, Residential
Materials
- Aluminum Siding, Brick
- Foundation: Poured Concrete
- Roof: Asphalt Shing
Condition
- 16-30 Years
- New construction: No
- Year built: 1995
Utilities & green energy
- Sewer: Sewer (Municipal)
- Water: Municipal-Metered
- Utilities for property: Cable Connected, Cell Service, Electricity Connected, Fibre Optics, Garbage/Sanitary Collection, Natural Gas Connected, Recycling Pickup, Street Lights, Phone Connected
Community & HOA
Location
- Region: Bluewater
Financial & listing details
- Price per square foot: C$408/sqft
- Annual tax amount: C$6,266
- Date on market: 7/8/2025
- Inclusions: Dishwasher, Dryer, Garage Door Opener, Microwave, Refrigerator, Stove, Wine Cooler
- Electric utility on property: Yes
Price history
| Date | Event | Price |
|---|---|---|
| 2/13/2025 | Sold | C$1,300,000C$408/sqft |
Source: ITSO #40653862 Report a problem | ||
Public tax history
Tax history is unavailable.
Neighborhood: N0M
Nearby homes
- C$349,9008,712 Square Feet10 Hamilton St, Bluewater, ON N0M1G0Lot/Land
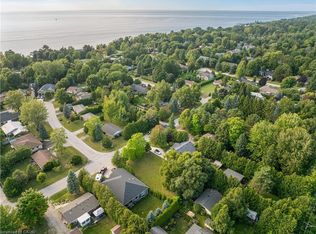
- C$---- bd-- ba-- sqft30 George St, Bluewater, ON N0M1G0Off Market
- C$1,499,9004 bd3 ba-- sqft96 Tuyll St, Bluewater, ON N0M1G0For Sale

- C$499,9000.347 Square Feet26 Cameron St, Bluewater, ON N0M1G0Lot/Land
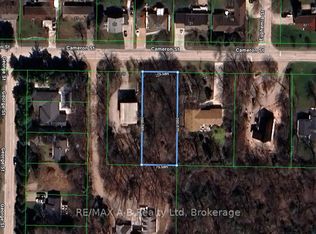
- $--5 bd6 ba3.4k sqft30 Cameron Street Bayfield Ontario Canada, Bayfield, MI 48060Off Market
- C$999,9004 bd3 ba-- sqft26 Thimbleweed Dr, Bluewater, ON N0M1G0For Sale
- C$1,299,0004 bd4 ba-- sqft24 Thimbleweed Dr, Bluewater, ON N0M1G0For Sale
- C$799,9002 bd2 ba-- sqft36 Jane St, Bluewater, ON N0M1G0For Sale
Nearby schools
GreatSchools rating
No schools nearby
We couldn't find any schools near this home.
- Ontario
- Huron County
- Bluewater
- N0M 1G0
- 30 Lidderdale St
Nearby cities
Nearby zip codes
Other Bluewater Topics
