An extraordinary opportunity to own a signature lake view residence on one of Bayfield's most prestigious and sought after streets. From the moment you arrive, the elegant walkway with stone accents and expansive stamped concrete front porch with Charleston swing set the tone, offering water views and multi access points to the lake. Designed for those who appreciate a distinguished blend of sophisticated luxury and relaxation, the main level showcases a seamless open-concept layout with dramatic 12-foot sliding glass doors that effortlessly extend your refined costal living space with indoor and outdoor living. The chef-inspired kitchen is a true showpiece, featuring granite countertops, an oversized island, and high-end stainless steel appliances perfectly suited for everyday living and elegant entertaining. The primary suite is a private sanctuary capturing serene views, complete with a grand dressing room and a spa-calibre ensuite featuring a glass shower, deep soaker tub, heated tile and refined granite finishes. Curated for unforgettable entertaining, the striking lower level rich in character and craftsmanship, features reclaimed brick, custom shiplap detailing, ceiling beams, two statement gas fireplaces, and in-floor heating throughout. The bespoke wine wall, designer wet bar, complete with custom cabinetry, quartz surfaces, copper sink, and intricate tile work create an exceptional setting for hosting. Step outside into a beautifully designed outdoor setting where you'll find a fully fenced yard with irrigation system, garden shed and winding driveway to the three car heated garage. Recent upgrades further elevate the home's value and turnkey appeal, include a new furnace and air conditioning system (2024), recently drywalled and heated garage (2025), a freshly painted exterior (2025), gutter guards (2024). A rare offering that delivers on every level of luxury, design, and lifestyle in beautiful Bayfield. Schedule your private showing today!
For sale
C$1,449,900
96 Tuyll St, Bluewater, ON N0M 1G0
4beds
3baths
Single Family Residence
Built in ----
0.35 Acres Lot
$-- Zestimate®
C$--/sqft
C$-- HOA
What's special
Water viewsSeamless open-concept layoutChef-inspired kitchenGranite countertopsOversized islandHigh-end stainless steel appliancesGrand dressing room
- 167 days
- 32
- 1
Zillow last checked:
Listing updated:
Listed by:
CENTURY 21 FIRST CANADIAN CORP
Source: TRREB,MLS®#: X12922842 Originating MLS®#: London and St. Thomas Association of REALTORS
Originating MLS®#: London and St. Thomas Association of REALTORSFacts & features
Interior
Bedrooms & bathrooms
- Bedrooms: 4
- Bathrooms: 3
Heating
- Forced Air, Gas
Cooling
- Central Air
Appliances
- Included: Bar Fridge, Instant Hot Water, Water Heater Owned, Water Treatment, Water Purifier, Water Softener
Features
- Primary Bedroom - Main Floor, In-Law Capability
- Basement: Finished,Full,Separate Entrance,Walk-Up Access
- Has fireplace: Yes
- Fireplace features: Family Room, Living Room, Natural Gas
Interior area
- Living area range: 2000-2500 null
Video & virtual tour
Property
Parking
- Total spaces: 18
- Parking features: Private, Garage Door Opener
- Has garage: Yes
Features
- Patio & porch: Deck, Porch
- Exterior features: Landscaped, Lawn Sprinkler System, Lighting, Recreational Area, Year Round Living
- Pool features: None
- Water view: Partially Obstructive
- Waterfront features: Lake
- Body of water: Lake Huron
Lot
- Size: 0.35 Acres
- Features: Beach, Campground, Fenced Yard, Golf, Lake Access, Lake/Pond
Details
- Additional structures: Fence - Full, Shed
- Parcel number: 412060043
- Other equipment: Sump Pump
Construction
Type & style
- Home type: SingleFamily
- Architectural style: Bungalow
- Property subtype: Single Family Residence
Materials
- Wood
- Foundation: Poured Concrete
- Roof: Asphalt Shingle
Utilities & green energy
- Sewer: Sewer
Community & HOA
Community
- Security: Carbon Monoxide Detector(s), Smoke Detector(s)
Location
- Region: Bluewater
Financial & listing details
- Annual tax amount: C$7,041
- Date on market: 3/26/2026
Price history
Price history is unavailable.
Public tax history
Tax history is unavailable.
Climate risks
Neighborhood: N0M
Nearby schools
GreatSchools rating
No schools nearby
We couldn't find any schools near this home.
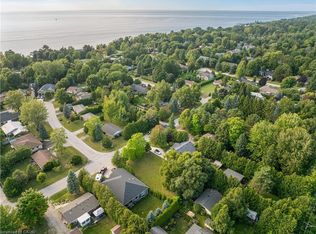

Similar homes
- C$1,299,0004 bd4 ba-- sqft24 Thimbleweed Dr, Bluewater, ON N0M 1G0For Sale
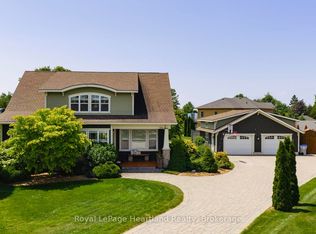 MLS ID #X13662378, Royal LePage Heartland Realty. TRREB
 - C$999,9004 bd3 ba-- sqft26 Thimbleweed Dr, Bluewater, ON N0M 1G0For Sale
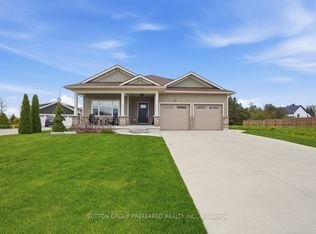 MLS ID #X13582436, SUTTON GROUP PREFERRED REALTY INC.. TRREB
 - C$1,449,0003 bd2 ba-- sqft36464 Mill Rd, Bluewater, ON N0M 1G0For Sale
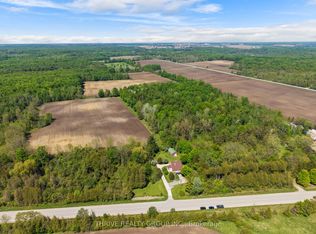 MLS ID #X13501298, THRIVE REALTY GROUP INC.. TRREB
 - C$879,0004 bd3 ba-- sqft35095 Old River Rd N, Bluewater, ON N0M 1G0For Sale
 MLS ID #X13428106, Royal LePage Heartland Realty. TRREB
