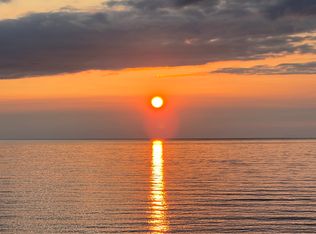
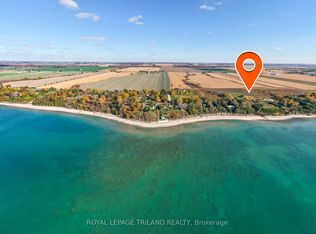
LAKEFRONT BLISS! Some homes feel like an escape the moment you arrive - this lake-level chalet on Drysdale Beach Road is one of them. Set on a quiet, private stretch of shoreline between Grand Bend and Bayfield, this property offers a front-row seat to Lake Huron's world-class sunsets and a lifestyle defined by simplicity, beauty, and effortless access to the water. Step outside and you're on the beach. No bluff. No stairs. Just pure, uninterrupted lakefront living.Inside, the home is warm and inviting, with rich wood finishes, vaulted ceilings, and an open-concept layout that creates a cozy, retreat-like atmosphere. Large windows frame the lake and fill the space with natural light, making every room feel connected to the outdoors. Perfect as a year-round residence or a four-season getaway, this property delivers a rare experience that larger, more modern lakefront homes simply can't replicate. Peaceful, private, and full of character, it's a place to slow down, unwind, and enjoy the very best of Bluewater's coastline - all within minutes of the shops, dining, and amenities of both Grand Bend and Bayfield.
For sale
C$1,225,000
73614 Drysdale Beach Rd, Bluewater, ON N0M 2T0
3beds
2baths
Single Family Residence
Built in ----
0 Square Feet Lot
$-- Zestimate®
C$--/sqft
C$-- HOA
What's special
Lake-level chaletPure uninterrupted lakefront livingRich wood finishesVaulted ceilingsOpen-concept layoutCozy retreat-like atmosphere
- 8 days
- 15
- 2
Zillow last checked:
Listing updated:
Listed by:
CENTURY 21 FIRST CANADIAN CORP
Source: TRREB,MLS®#: X13826092 Originating MLS®#: London and St. Thomas Association of REALTORS
Originating MLS®#: London and St. Thomas Association of REALTORSFacts & features
Interior
Bedrooms & bathrooms
- Bedrooms: 3
- Bathrooms: 2
Primary bedroom
- Level: Main
- Dimensions: 3.93 x 3.35
Bedroom 2
- Level: Upper
- Dimensions: 4.4 x 4.4
Bedroom 3
- Level: Upper
- Dimensions: 4.13 x 3.35
Dining room
- Level: Main
- Dimensions: 2.9 x 2.58
Kitchen
- Level: Second
- Dimensions: 5.32 x 2.9
Living room
- Level: Main
- Dimensions: 5.49 x 5.73
Media room
- Level: Ground
- Dimensions: 4.89 x 3.3
Other
- Level: Ground
- Dimensions: 5.51 x 3.19
Pantry
- Level: Ground
- Dimensions: 1.94 x 1.21
Utility room
- Level: Ground
- Dimensions: 3.58 x 1.94
Workshop
- Level: Ground
- Dimensions: 5.34 x 2.2
Heating
- Forced Air, Propane
Cooling
- Central Air
Appliances
- Included: Water Heater Owned
Features
- Primary Bedroom - Main Floor, Workbench, Storage
- Basement: None
- Has fireplace: Yes
- Fireplace features: Propane
Interior area
- Living area range: 1500-2000 null
Video & virtual tour
Property
Parking
- Total spaces: 2
- Parking features: Private
Features
- Stories: 2
- Patio & porch: Deck, Patio
- Exterior features: Awning(s), Landscaped, Lawn Sprinkler System, Privacy, Year Round Living
- Pool features: None
- Has view: Yes
- View description: Beach, Lake, Panoramic, Trees/Woods, Water
- Has water view: Yes
- Water view: Beach,Lake,Water,Direct
- Waterfront features: Beach Front, Boat Launch, Seawall, Waterfront-Road Between, Winterized, Direct, Lake
- Body of water: Lake Huron
Lot
- Size: 0 Square Feet
- Features: Beach, Clear View, Cul de Sac/Dead End, Lake Access, Waterfront, Rectangular Lot
- Topography: Flat
Details
- Additional structures: None
- Parcel number: 412190242
- Other equipment: Generator - Full
Construction
Type & style
- Home type: SingleFamily
- Property subtype: Single Family Residence
Materials
- Concrete, Wood
- Foundation: Concrete, Stone
- Roof: Metal
Utilities & green energy
- Sewer: Septic
- Utilities for property: Internet High Speed, Cell Services
Community & HOA
Location
- Region: Bluewater
Financial & listing details
- Annual tax amount: C$6,507
- Date on market: 9/24/2026
Price history
Price history is unavailable.
Public tax history
Tax history is unavailable.
Climate risks
Neighborhood: N0M
Nearby schools
GreatSchools rating
No schools nearby
We couldn't find any schools near this home.


Similar homes
- C$629,9003 bd2 ba-- sqft33950 Bachand St, Bluewater, ON N0M 2T0For Sale
 MLS ID #X13852102, Royal LePage Heartland Realty. TRREB
 - C$1,379,0003 bd2 ba-- sqft73031 Denise Ct, Bluewater, ON N0M 2T0For Sale
 MLS ID #X13479440, RE/MAX BLUEWATER REALTY INC.. TRREB
 - C$1,199,0005 bd4 ba-- sqft33977 Kildeer Dr, Bluewater, ON N0M 1N0For Sale
 MLS ID #X13816028, SUTTON GROUP - SELECT REALTY. TRREB
 - C$1,399,0003 bd3 ba-- sqft74399 Cardinal Ct, Bluewater, ON N0M 1G0For Sale
 MLS ID #X13827342, SUTTON GROUP - SMALL TOWN TEAM REALTY INC.. TRREB
