Register as a VIP Open House Guest! Text your name and email to 226-926-7653 for the next available open house. Do you love spending your time outdoors with family and friends? Then this one is worth a closer look! Welcome to Rock Glen Family Resort and this beautifully maintained 2021 Forest River Quailridge, offering the perfect blend of comfort, convenience, and outdoor living. Situated on a desirable site, this spacious 13' x 42' park model features an exceptional outdoor entertaining area highlighted by an expansive deck and gazebo-ideal for relaxing, dining, or hosting guests throughout the season. Inside, you'll find a bright and functional layout with modern finishes and all the comforts of home, including two bedrooms, one full bathroom, central air conditioning, an on-demand hot water system, and thoughtfully designed living spaces. A handy storage shed provides plenty of room for your tools, recreational gear, and seasonal items. Rock Glen Family Resort offers a lifestyle unlike any other, with indoor and outdoor pools, fitness facilities, mini golf, pickleball, recreation programs, live entertainment, and activities for all ages. Located just minutes from Rock Glen Conservation Area, Lake Huron beaches, golf courses, shopping, and dining. Relax. Recharge. Enjoy resort living at its finest. Site access fee is $8,000 + HST per year. One-time membership fee required and included in the asking price (subject to management approval). Additional utility fees may apply. This is a 10-month living option March 1st - December 31st; year-round (12-month) occupancy is not permitted.
For sale
C$185,000
8685 Rock Glen Rd #402, Lambton Shores, ON N0M 1B0
2beds
1baths
Single Family Residence
Built in ----
-- sqft lot
$-- Zestimate®
C$--/sqft
C$-- HOA
What's special
Exceptional outdoor entertaining areaExpansive deckBright and functional layoutModern finishesTwo bedroomsCentral air conditioningOn-demand hot water system
- 27 days |
- 15 |
- 1 |
Zillow last checked:
Listing updated:
Listed by:
SUTTON GROUP - SELECT REALTY
Source: TRREB,MLS®#: X13493342 Originating MLS®#: London and St. Thomas Association of REALTORS
Originating MLS®#: London and St. Thomas Association of REALTORSFacts & features
Interior
Bedrooms & bathrooms
- Bedrooms: 2
- Bathrooms: 1
Primary bedroom
- Level: Main
- Dimensions: 2.44 x 3.27
Bedroom 2
- Level: Main
- Dimensions: 1.85 x 1.85
Dining room
- Level: Main
- Dimensions: 3.44 x 1.65
Kitchen
- Level: Main
- Dimensions: 3.44 x 1.95
Living room
- Level: Main
- Dimensions: 3.19 x 3.26
Heating
- Forced Air, Gas
Cooling
- Central Air
Appliances
- Included: Instant Hot Water
Features
- Flooring: Carpet Free
- Basement: Crawl Space
- Has fireplace: Yes
- Fireplace features: Electric
Interior area
- Living area range: < 700 null
Video & virtual tour
Property
Parking
- Total spaces: 1
- Parking features: Private
Features
- Patio & porch: Porch, Deck
- Exterior features: Awning(s), Landscaped, Lighting, Privacy, Recreational Area, Seasonal Living
- Has private pool: Yes
- Pool features: Indoor, In Ground
- Has view: Yes
- View description: Forest, Hills, Meadow, Panoramic, Pond, Valley, Trees/Woods
- Has water view: Yes
- Water view: Pond
Lot
- Features: Beach, Campground, Lake/Pond, Level, Park, Rec./Commun.Centre
- Topography: Flat
Details
- Additional structures: Gazebo, Shed
Construction
Type & style
- Home type: SingleFamily
- Architectural style: Bungalow
- Property subtype: Single Family Residence
Materials
- Vinyl Siding
- Foundation: Slab
- Roof: Asphalt Shingle
Details
- Builder name: Forest River
Utilities & green energy
- Sewer: Septic
Community & HOA
Community
- Security: Carbon Monoxide Detector(s), Smoke Detector(s)
Location
- Region: Lambton Shores
Financial & listing details
- Date on market: 6/26/2026
SUTTON GROUP - SELECT REALTY
SUTTON GROUP - SELECT REALTY
By pressing Contact Agent, you agree that the real estate professional identified above may call/text you about your search, which may involve use of automated means and pre-recorded/artificial voices. You don't need to consent as a condition of buying any property, goods, or services. Message/data rates may apply. You also agree to our Terms of Use. Zillow does not endorse any real estate professionals. We may share information about your recent and future site activity with your agent to help them understand what you're looking for in a home.
Price history
Price history is unavailable.
Public tax history
Tax history is unavailable.
Climate risks
Neighborhood: N0M
Nearby schools
GreatSchools rating
No schools nearby
We couldn't find any schools near this home.
- C$207,0002 bd2 ba-- sqft8685 Rock Glen Rd #415, Lambton Shores, ON N0M1B0For Sale
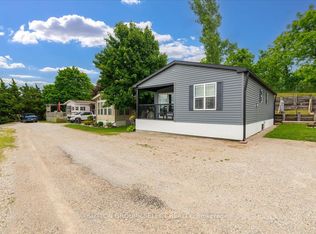
- C$196,0001 bd1 ba-- sqft8685 Rock Glen Rd #404, Lambton Shores, ON N0M1B0For Sale

- C$194,9002 bd1 ba-- sqft8685 Rock Glen Rd #400, Lambton Shores, ON N0M1B0For Sale

- C$205,0002 bd1 ba-- sqft8685 Rock Glen Rd #403, Lambton Shores, ON N0M1B0For Sale
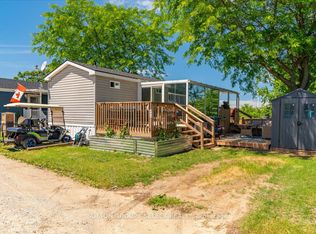
- C$179,9002 bd1 ba-- sqft8685 Rock Glen Rd #405, Lambton Shores, ON N0M1B0For Sale
- C$534,9003 bd2 ba-- sqft9 Union St E, Lambton Shores, ON N0M1B0For Sale
- C$749,9005 bd4 ba-- sqft5 Union St W, Lambton Shores, ON N0M1B0For Sale
- C$649,9004 bd2 ba1.6k sqft9 Wellington St, Lambton Shores, ON N0M1B0For Sale
Similar homes
- C$194,9002 bd1 ba-- sqft8685 Rock Glen Rd #400, Lambton Shores, ON N0M 1B0For SaleMLS ID #X13493338, SUTTON GROUP - SELECT REALTY. TRREB
- C$205,0002 bd1 ba-- sqft8685 Rock Glen Rd #403, Lambton Shores, ON N0M 1B0For SaleMLS ID #X13494648, SUTTON GROUP - SELECT REALTY. TRREB
- C$207,0002 bd2 ba-- sqft8685 Rock Glen Rd #415, Lambton Shores, ON N0M 1B0For SaleMLS ID #X13460228, SUTTON GROUP - SELECT REALTY. TRREB
- C$196,0001 bd1 ba-- sqft8685 Rock Glen Rd #404, Lambton Shores, ON N0M 1B0For SaleMLS ID #X13462554, SUTTON GROUP - SELECT REALTY. TRREB
- C$159,9002 bd1 ba-- sqft6326 Huron Dr, Lambton Shores, ON N0M 1T0For SaleMLS ID #X13549062, ROYAL LEPAGE TRILAND REALTY. TRREB
- C$159,9002 bd1 ba-- sqft9910 Northville Cres #B12, Lambton Shores, ON N0M 2N0For SaleMLS ID #X13549178, ROYAL LEPAGE TRILAND REALTY. TRREB
- $149,9003 bd1 ba1.5k sqft2531 Faulkner Dr, Hopkinsville, KY 42240For Sale By Owner
- C$179,9992 bd1 ba-- sqft138 Pebble Beach Pkwy, South Huron, ON N0M 1T0For SaleMLS ID #X13072190, ROYAL LEPAGE TRILAND REALTY. TRREB
- C$190,0002 bd1 ba-- sqft101 Shannon Blvd, South Huron, ON N0M 1T0For SaleMLS ID #X13123904, RE/MAX BLUEWATER REALTY INC.. TRREB
- C$249,9002 bd1 ba-- sqft264 Highland Spgs, South Huron, ON N0M 1T0For SaleMLS ID #X13587890, RIGHT AT HOME REALTY INC.. TRREB
- C$229,9003 bd1 ba-- sqft6302 Huron Dr, Lambton Shores, ON N0M 1T0For SaleMLS ID #X13515972, ROYAL LEPAGE TRILAND REALTY. TRREB
- C$274,9002 bd1 ba-- sqft30 Queen St W, Lambton Shores, ON N0N 1J0For SaleMLS ID #26015235, Karli Prong, Sales Person, Keller Williams Lifestyle Realty, Brokerage Brokerage. Windsor-Essex County AOR
- C$199,9002 bd2 ba1.1k sqft2 Stewart St #11, Strathroy Caradoc, ON N7G 3K8For SaleMLS ID #26005770, Paul Shanahan, Broker Of Record, Shanahan Realty Inc., Real Estate Brokerage Brokerage. Windsor-Essex County AOR
- C$145,0001 bd1 ba-- sqft24749 Park St #2, Strathroy Caradoc, ON N7G 3H5For SaleMLS ID #X13502470, TEAM GLASSER REAL ESTATE BROKERAGE INC.. TRREB
- C$220,0002 bd2 ba-- sqft9385 Ipperwash Rd #15, Lambton Shores, ON N0N 1J3For SaleMLS ID #X13166626, ROYAL LEPAGE TRILAND REALTY. TRREB
- C$145,0002 bd1 ba-- sqft9839 Lakeshore Rd #34, Lambton Shores, ON N0M 1T0For SaleMLS ID #25011729, Lisa Parker, Re/Max Icon Realty Brokerage. Windsor-Essex County AOR
- C$210,0003 bd1 ba-- sqft9385 Ipperwash Rd #27, Lambton Shores, ON N0N 1J3For SaleMLS ID #X12834382, ROYAL LEPAGE TRILAND REALTY. TRREB
- C$249,9002 bd2 ba-- sqft114 Pebble Beach Pkwy, South Huron, ON N0M 1T0For SaleMLS ID #X13173524, RE/MAX BLUEWATER REALTY INC.. TRREB
- C$239,0002 bd1 ba-- sqft23 Pebble Beach Pkwy E, South Huron, ON N0M 1T0For SaleMLS ID #X13213356, Toronto Real Estate Realty Plus Inc. TRREB
- C$254,9992 bd1 ba-- sqft534 Plympton St, Plympton Wyoming, ON N0N 1T0For SaleMLS ID #26012826, Madhu Baker, Broker, Exp Realty, Brokerage Brokerage. Windsor-Essex County AOR
