Welcome to this beautifully updated family home, where modern finishes, thoughtful design, and incredible space come together on nearly half an acre. Offering 5 bedrooms and 3.5 bathrooms, this move-in-ready property has been fully renovated inside and out. The main floor features a spacious primary suite complete with a walk-in closet and ensuite, creating the perfect private retreat. The heart of the home is the custom kitchen, showcasing quartz countertops, custom cabinetry, a gas stove, and quality finishes throughout. Stunning engineered hardwood flooring flows across the main level, while the convenient second-floor laundry makes everyday living effortless. The fully finished basement provides even more space for family, guests, or entertaining. A brand-new mudroom connects the home to the impressive 35.5' x 34' garage with in-floor heating and a loft, while also offering direct access to the backyard. A secondary side entrance into the garage adds even more convenience along with a whole home backup generator. Outside, you'll love the private backyard surrounded by mature trees, complete with a beautiful deck for relaxing or entertaining. A second detached 12' x 20' garage offers additional storage or workshop space. Perfectly located just 10 minutes from the amenities of Forest, 20 minutes to the sandy shores of Lake Huron, and approximately 30-35 minutes to both London and Sarnia, this exceptional property offers the ideal balance of peaceful living and everyday convenience. This is the family home you've been waiting for!
Under contract
C$749,900
5 Union St W, Lambton Shores, ON N0M 1B0
5beds
4baths
Single Family Residence
Built in ----
0.43 Acres Lot
$-- Zestimate®
C$--/sqft
C$-- HOA
What's special
- 20 days |
- 20 |
- 1 |
Zillow last checked:
Listing updated:
Listed by:
KELLER WILLIAMS LIFESTYLES
Source: TRREB,MLS®#: X13557040 Originating MLS®#: London and St. Thomas Association of REALTORS
Originating MLS®#: London and St. Thomas Association of REALTORSFacts & features
Interior
Bedrooms & bathrooms
- Bedrooms: 5
- Bathrooms: 4
Primary bedroom
- Level: Main
- Dimensions: 3.59 x 2.82
Bedroom
- Level: Second
- Dimensions: 4.63 x 5.08
Bedroom
- Level: Second
- Dimensions: 3.46 x 2.69
Bedroom
- Level: Second
- Dimensions: 5.65 x 3.53
Bedroom
- Level: Main
- Dimensions: 3.6 x 3.23
Dining room
- Level: Main
- Dimensions: 2.96 x 3.22
Foyer
- Level: Main
- Dimensions: 3.01 x 2.08
Kitchen
- Level: Main
- Dimensions: 3.67 x 4.51
Living room
- Level: Main
- Dimensions: 5.64 x 4.03
Mud room
- Level: Main
- Dimensions: 6.17 x 4.73
Other
- Level: Basement
- Dimensions: 3.62 x 5.94
Recreation
- Level: Basement
- Dimensions: 8.68 x 7.26
Utility room
- Level: Basement
- Dimensions: 4.64 x 5.69
Heating
- Forced Air, Gas
Cooling
- Central Air
Features
- None
- Basement: Full,Finished
- Has fireplace: No
Interior area
- Living area range: 2000-2500 null
Video & virtual tour
Property
Parking
- Total spaces: 10
- Parking features: Private Double
- Has garage: Yes
Features
- Stories: 1.5
- Pool features: None
Lot
- Size: 0.43 Acres
Details
- Parcel number: 430460067
Construction
Type & style
- Home type: SingleFamily
- Property subtype: Single Family Residence
Materials
- Vinyl Siding
- Foundation: Poured Concrete
- Roof: Metal
Utilities & green energy
- Sewer: Sewer
Community & HOA
Location
- Region: Lambton Shores
Financial & listing details
- Annual tax amount: C$4,556
- Date on market: 7/13/2026
KELLER WILLIAMS LIFESTYLES
KELLER WILLIAMS LIFESTYLES
By pressing Contact Agent, you agree that the real estate professional identified above may call/text you about your search, which may involve use of automated means and pre-recorded/artificial voices. You don't need to consent as a condition of buying any property, goods, or services. Message/data rates may apply. You also agree to our Terms of Use. Zillow does not endorse any real estate professionals. We may share information about your recent and future site activity with your agent to help them understand what you're looking for in a home.
Price history
Price history is unavailable.
Public tax history
Tax history is unavailable.
Climate risks
Neighborhood: N0M
Nearby schools
GreatSchools rating
No schools nearby
We couldn't find any schools near this home.
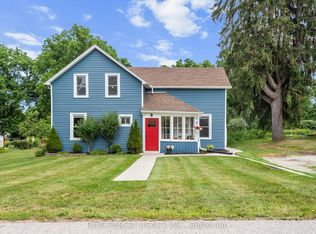
- C$649,9004 bd2 ba1.6k sqft9 Wellington St, Lambton Shores, ON N0M1B0For Sale

- C$534,9003 bd2 ba-- sqft9 Union St E, Lambton Shores, ON N0M1B0For Sale
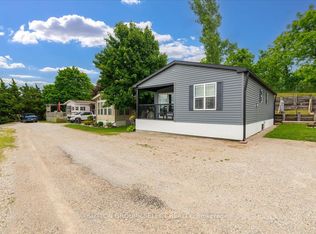
- C$207,0002 bd2 ba-- sqft8685 Rock Glen Rd #415, Lambton Shores, ON N0M1B0For Sale
- C$196,0001 bd1 ba-- sqft8685 Rock Glen Rd #404, Lambton Shores, ON N0M1B0For Sale

- C$194,9002 bd1 ba-- sqft8685 Rock Glen Rd #400, Lambton Shores, ON N0M1B0For Sale
- C$185,0002 bd1 ba-- sqft8685 Rock Glen Rd #402, Lambton Shores, ON N0M1B0For Sale
- C$205,0002 bd1 ba-- sqft8685 Rock Glen Rd #403, Lambton Shores, ON N0M1B0For Sale
- C$179,9002 bd1 ba-- sqft8685 Rock Glen Rd #405, Lambton Shores, ON N0M1B0For Sale
Similar homes
- C$534,9003 bd2 ba-- sqft9 Union St E, Lambton Shores, ON N0M 1B0For SaleMLS ID #X13536286, BLUE FOREST REALTY INC.. TRREB
- C$549,0004 bd1 ba-- sqft72 Allen St, Lambton Shores, ON N0M 2K0For Sale
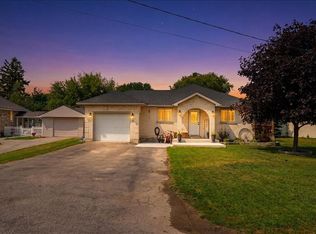 MLS ID #26018094, Colin Van Moorsel, Broker, Keller Williams Lifestyle Realty, Brokerage Brokerage. Windsor-Essex County AOR
 - C$599,9004 bd2 ba-- sqft11 Water St, Lambton Shores, ON N0N 1J0For Sale
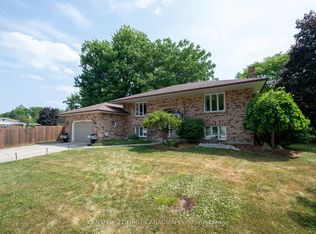 MLS ID #X13591948, CENTURY 21 FIRST CANADIAN CORP. TRREB
 - C$750,0002 bd1 ba-- sqft263 Ontario St S, Lambton Shores, ON N0M 1T0For Sale
 MLS ID #X13439154, RE/MAX ADVANTAGE REALTY LTD.. TRREB
 - C$774,9004 bd2 ba2.1k sqft4690 Forest Rd, Brooke Alvinston, ON N0M 2S0For SaleMLS ID #26015898, Leo Shanahan, Sales Person, Shanahan Realty Inc., Real Estate Brokerage Brokerage. Windsor-Essex County AOR
- C$850,0006 bd2 ba-- sqft48 Lake Rd, Lambton Shores, ON N0M 1T0For SaleMLS ID #X13604592, THE REALTY FIRM INC.. TRREB
- C$824,9003 bd4 ba-- sqft5257 Cliff Rd, Lambton Shores, ON N0N 1J7For SaleMLS ID #X13571554, ROYAL LEPAGE TRILAND REALTY. TRREB
- C$729,9003 bd3 ba-- sqft3913 Egremont Rd, Plympton Wyoming, ON N0N 1E0For SaleMLS ID #X13610662, EXIT REALTY COMMUNITY. TRREB
- C$799,9003 bd4 ba-- sqft3167 Broadway St, Brooke Alvinston, ON N0N 1A0For SaleMLS ID #26016953, Karli Prong, Sales Person, Keller Williams Lifestyle Realty, Brokerage Brokerage. Windsor-Essex County AOR
- C$829,0005 bd3 ba-- sqft551 Scenic Ct, Watford, ON N0M 2S0For SaleMLS ID #X13012226, SUTTON GROUP PREFERRED REALTY INC.. TRREB
- C$745,0005 bd2 ba-- sqft273 Saulsbury St, Strathroy Caradoc, ON N7G 2B1For SaleMLS ID #X13248630, ICI SOURCE REAL ASSET SERVICES INC.. TRREB
- C$668,9004 bd2 ba-- sqft10161 Andrea St, Lambton Shores, ON N0M 2L0For SaleMLS ID #X13081412, EASY LIST REALTY LTD.. TRREB
- C$529,9004 bd2 ba-- sqft93 Sarah St, Lambton Shores, ON N0M 2N0For SaleMLS ID #X13490318, KELLER WILLIAMS LIFESTYLES. TRREB
- C$699,9005 bd3 ba-- sqft56 Parkview Cres, Strathroy Caradoc, ON N7G 4B1For SaleMLS ID #X13526908, ROYAL LEPAGE TRILAND REALTY. TRREB
- C$850,0003 bd2 ba-- sqft8816 Timberwood Trl, Lambton Shores, ON N0M 1T0For SaleMLS ID #X12984432, SUTTON GROUP - SMALL TOWN TEAM REALTY INC.. TRREB
- C$789,9004 bd3 ba-- sqft10383 Ilderton Rd, Middlesex Centre, ON N0M 2A0For SaleMLS ID #X13148544, CENTURY 21 FIRST CANADIAN CORP. TRREB
- C$688,9005 bd2 ba-- sqft47 Queensway Dr, Strathroy Caradoc, ON N7G 4M2For SaleMLS ID #X13605622, ROYAL LEPAGE FLOWER CITY REALTY. TRREB
- C$699,0005 bd3 ba1.8k sqft41 Sunset Ave, Warwick, ON N0M 2S0For SaleMLS ID #26005562, Leo Shanahan, Sales Person, Shanahan Realty Inc., Real Estate Brokerage Brokerage. Windsor-Essex County AOR
- C$684,9994 bd2 ba-- sqft8993 Petrolia Line, Brooke Alvinston, ON N0N 1A0For SaleMLS ID #X13151748, EASY LIST REALTY LTD.. TRREB
- C$634,9004 bd2 ba-- sqft7706 Alfred St, Lambton Shores, ON N0M 2L0For SaleMLS ID #X13168118, ROYAL LEPAGE TEAM REALTY. TRREB
