OFFER INCENTIVE: Seller will agree to pay 6 MONTHS of a new lease upon the successful completion of a transaction. Discover relaxed adult lifestyle living at Northwood Beach Resort Park, perfectly situated along the scenic shores of Lake Huron and just minutes from the charming shops and restaurants of Bayfield. This well maintained 2007 Breckenridge modular home at 28 Rowan Road sits on a spacious, landscaped lot offering privacy, a side covered deck for outdoor enjoyment, and a garden shed for additional storage. Inside, the bright and inviting open concept layout features eat-in kitchen with gas stove and refrigerator, a cozy living area with patio door walkout and vaulted ceilings. Tons of windows for an abundance of natural light. 2nd bedroom is an ideal area for a home office or guest space. Built-in cabinetry for storage. The primary bedroom includes private access to a sun filled 3 piece bathroom complete with walk in shower and skylight. Unit offers laundry w/ washer/dryer combo unit. Northwood Beach Resort Park residents enjoy outstanding amenities, including a vibrant community centre, outdoor pool, and private lakeside park with breathtaking Lake Huron views. Just pack your bags and start living the relaxed lifestyle today.
For sale
C$179,000
77307 Bluewater Hwy #28, Central Huron, ON N0M 1G0
2beds
1baths
Single Family Residence
Built in ----
-- sqft lot
$-- Zestimate®
C$--/sqft
C$-- HOA
What's special
Vaulted ceilingsBuilt-in cabinetry for storage
- 81 days |
- 31 |
- 0 |
Zillow last checked:
Listing updated:
Listed by:
K.J. Talbot Realty Incorporated
Source: TRREB,MLS®#: X13248194 Originating MLS®#: One Point Association of REALTORS
Originating MLS®#: One Point Association of REALTORSFacts & features
Interior
Bedrooms & bathrooms
- Bedrooms: 2
- Bathrooms: 1
Bedroom
- Level: Main
- Dimensions: 2.51 x 3.35
Bedroom 2
- Level: Main
- Dimensions: 1.88 x 2.39
Kitchen
- Level: Main
- Dimensions: 2.9 x 3.35
Living room
- Level: Main
- Dimensions: 3.35 x 3.35
Heating
- Forced Air, Gas
Cooling
- Central Air
Appliances
- Included: Water Heater Owned
Features
- Basement: None
- Has fireplace: No
Interior area
- Living area range: < 700 null
Property
Parking
- Total spaces: 2
- Parking features: Private Double
Features
- Patio & porch: Deck, Porch
- Exterior features: Year Round Living
- Has private pool: Yes
- Pool features: Community, Outdoor Pool, In Ground
Lot
- Features: Golf, Lake Access
Details
- Additional structures: Garden Shed
Construction
Type & style
- Home type: SingleFamily
- Architectural style: Bungalow
- Property subtype: Single Family Residence
Materials
- Vinyl Siding
- Foundation: Piers
- Roof: Asphalt Shingle
Utilities & green energy
- Sewer: Septic
- Water: Comm Well
Community & HOA
Community
- Security: Smoke Detector(s)
Location
- Region: Central Huron
Financial & listing details
- Annual tax amount: C$1,384
- Date on market: 6/5/2026
Price history
Price history is unavailable.
Public tax history
Tax history is unavailable.
Climate risks
Neighborhood: N0M
Nearby schools
GreatSchools rating
No schools nearby
We couldn't find any schools near this home.
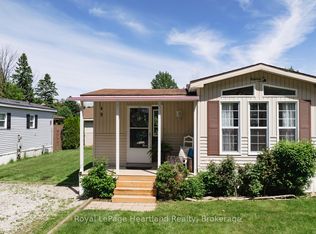
- C$229,9001 bd1 ba-- sqft77307 Bluewater Hwy #49, Central Huron, ON N0M1G0For Sale
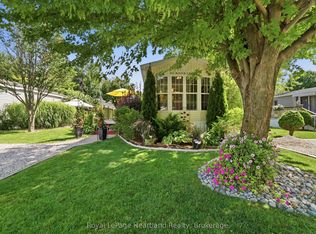
- C$159,9001 bd1 ba-- sqft77307 Bluewater Hwy #9, Bayfield, ON N0M1G0For Sale
- C$--2 bd1 ba1.1k sqft77307 Bluewater Hwy #61, Central Huron, ON N0M1G0Off Market
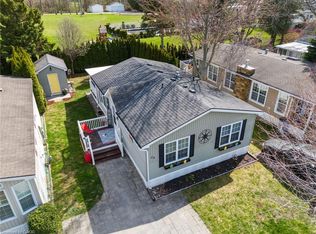
- C$239,9002 bd1 ba824 sqft77307 Bluewater Hwy #29, Central Huron, ON N0M1G0For Sale
- C$750,0004 bd1 ba-- sqft77484 Melena Dr, Central Huron, ON N0M1G0For Sale
- C$369,9002 bd2 ba885 sqft77683 Bluewater Hwy #61, Central Huron, ON N0M1G0For Sale
- C$3,850,0009 sqft76559 Bluewater Hwy, Bluewater, ON N0M1G0Lot/Land
- C$879,0004 bd3 ba-- sqft35095 Old River Rd N, Bluewater, ON N0M1G0For Sale
Similar homes
- C$159,9001 bd1 ba-- sqft77307 Bluewater Hwy #9, Bayfield, ON N0M 1G0For SaleMLS ID #X13694086, Royal LePage Heartland Realty. TRREB
- C$169,0001 bd1 ba-- sqft77719 Bluewater Hwy #45, Central Huron, ON N0M 1G0For Sale
 MLS ID #X13621586, Royal LePage Heartland Realty. TRREB
 - C$164,9002 bd1 ba-- sqft76735 Wildwood Line #425, Bluewater, ON N0M 1G0For Sale
 MLS ID #X13470750, KELLER WILLIAMS LIFESTYLES. TRREB
 - C$239,9002 bd1 ba824 sqft77307 Bluewater Hwy #29, Central Huron, ON N0M 1G0For SaleMLS ID #40815499, Craig Miller, Broker, Bosley Real Estate Ltd., Brokerage. ITSO
- C$152,0001 bd1 ba-- sqft77719 Bluewater Hwy #36, Central Huron, ON N0M 1G0For SaleMLS ID #X12835990, K.J. Talbot Realty Incorporated. TRREB
- C$229,0002 bd1 ba-- sqft77719 Bluewater Hwy #11, Central Huron, ON N0M 1G0For SaleMLS ID #X13042706, Royal LePage Heartland Realty. TRREB
- C$199,9001 bd1 ba-- sqft77719 Bluewater Hwy #4, Central Huron, ON N0M 1G0For SaleMLS ID #X12863864, KELLER WILLIAMS LIFESTYLES. TRREB
- C$229,9001 bd1 ba-- sqft77307 Bluewater Hwy #49, Central Huron, ON N0M 1G0For SaleMLS ID #X12717572, Royal LePage Heartland Realty. TRREB
- C$179,0002 bd1 ba-- sqft13 Saint Lucia Ln, Bluewater, ON N0M 1N0For SaleMLS ID #X13085968, CENTURY 21 FIRST CANADIAN CORP. TRREB
- C$176,0002 bd1 ba-- sqft33833 Hessenland Ln, Bluewater, ON N0M 2T0For SaleMLS ID #X13233694, Coldwell Banker Dawnflight Realty, Brokerage. TRREB
- C$239,0002 bd1 ba-- sqft17 Sutton Dr, Ashfield Colborne Wawanosh, ON N7A 3Y3New ConstructionMLS ID #X13708650, Pebble Creek Real Estate Inc.. TRREB
- C$199,9004 bd1 ba-- sqft75049 Hensall Rd, Huron East, ON N0K 1W0For SaleMLS ID #X13713242, Royal LePage Heartland Realty. TRREB
- C$140,000-- bd-- ba-- sqft79681 Bluewater Hwy #30, Central Huron, ON N7A 3X8For SaleMLS ID #X13640618, CENTURY 21 FIRST CANADIAN CORP. TRREB
- C$119,9002 bd1 ba-- sqft79681 Bluewater Hwy #40, Central Huron, ON N7A 3X8For SaleMLS ID #X13647750, CENTURY 21 FIRST CANADIAN CORP. TRREB
- C$105,0001 bd1 ba-- sqft76735 Wildwood Line #276, Bluewater, ON N0M 1G0For SaleMLS ID #X13006958, RE/MAX ICON REALTY. TRREB
- C$254,9001 bd1 ba-- sqft79681 Bluewater Hwy #21-3, Central Huron, ON N7A 3X8For SaleMLS ID #X13628600, Royal LePage RCR Realty. TRREB
- C$215,0002 bd1 ba-- sqft13 Sutton Dr, Ashfield Colborne Wawanosh, ON N7A 3Y3For SaleMLS ID #X12710946, K.J. Talbot Realty Incorporated. TRREB
- C$259,0002 bd2 ba-- sqft8 Cherokee Ln E, Ashfield Colborne Wawanosh, ON N7A 3Y2For SaleMLS ID #X13549708, Lake Range Realty Ltd.. TRREB
- C$258,0002 bd1 ba950 sqft27 Cranberry Dr, Ashfield Colborne Wawanosh, ON N7A 3Y3For SaleMLS ID #40847827, Jim Bowman, Salesperson, RE/MAX REAL ESTATE CENTRE INC., BROKERAGE. ITSO
- C$227,9002 bd1 ba-- sqft18 Sutton Dr, Ashfield Colborne Wawanosh, ON N7A 3Y3For SaleMLS ID #X12421525, EASY LIST REALTY LTD.. TRREB
