Welcome to 23 Mactavesh -- A Custom-Built Bayfield Gem! Nestled on a quiet street just 5 minutes from Lake Huron and Bayfield's vibrant downtown, this beautifully maintained newer built home offers the perfect blend of modern comfort and small-town charm. Built in 2013, this custom-built 3-bedroom + main floor den/office, 2.5-bathroom home is completely move-in ready! Main Highlights: Main floor primary suite with ensuite and laundry (2 sets) -- ideal for empty nesters. Stunning curb appeal with a wraparound front porch and detached garage. The open-concept kitchen leads into the dining room with granite countertops, a large island and bright dining room. There are sweeping high ceilings in the family room with a cozy gas fireplace and Juliette balcony from the upstairs bedroom to increase the WOW factor of this home and give it a luxurious yet cozy setting. Two sets of laundry, including one on the main floor for added convenience. Fully finished basement with a second gas fireplace, large family room, additional storage, and a half bathroom. Additional perks include a brand-new washer and dryer and a 5-piece ensuite bathroom upstairs with large walk-in closet attached. Furnace is 5 years old and gas stove will be put in before closing. Located on a peaceful street with minimal traffic, this home is perfect for those seeking a quiet retreat with easy access.
For sale
C$849,900
23 Mactavesh Cres, Bluewater, ON N0M 1G0
3beds
3baths
Single Family Residence
Built in ----
10,586 Square Feet Lot
$-- Zestimate®
C$--/sqft
C$-- HOA
What's special
Quiet streetStunning curb appealWraparound front porchDetached garageOpen-concept kitchenGranite countertopsLarge island
- 132 days |
- 9 |
- 0 |
Zillow last checked:
Listing updated:
Listed by:
PC275 REALTY INC.
Source: TRREB,MLS®#: X12433234 Originating MLS®#: London and St. Thomas Association of REALTORS
Originating MLS®#: London and St. Thomas Association of REALTORSFacts & features
Interior
Bedrooms & bathrooms
- Bedrooms: 3
- Bathrooms: 3
Primary bedroom
- Level: Main
- Dimensions: 5.33 x 3.96
Primary bedroom
- Level: Main
- Dimensions: 4.67 x 4.06
Bedroom 2
- Level: Second
- Dimensions: 5.64 x 6.86
Bedroom 2
- Level: Second
- Dimensions: 4.8 x 3.86
Bedroom 3
- Level: Second
- Dimensions: 4.57 x 3.96
Bedroom 3
- Level: Second
- Dimensions: 4.7 x 4.04
Bathroom
- Level: Main
- Dimensions: 4.06 x 2.18
Bathroom
- Level: Second
- Dimensions: 4.57 x 3.53
Bathroom
- Level: Lower
- Dimensions: 1.78 x 1.7
Den
- Level: Main
- Dimensions: 3.66 x 4.27
Dining room
- Level: Main
- Dimensions: 4.11 x 3.66
Dining room
- Level: Main
- Dimensions: 4.37 x 3.73
Family room
- Level: Lower
- Dimensions: 6.1 x 6.1
Foyer
- Level: Main
- Dimensions: 1.68 x 1.3
Great room
- Level: Main
- Dimensions: 6.1 x 6.1
Kitchen
- Level: Main
- Dimensions: 5.08 x 4.11
Kitchen
- Level: Main
- Dimensions: 4.88 x 3.96
Laundry
- Level: Lower
- Dimensions: 7.67 x 4.22
Living room
- Level: Main
- Dimensions: 6.1 x 5.26
Office
- Level: Main
- Dimensions: 4.55 x 4.06
Other
- Level: Lower
- Dimensions: 3.71 x 2.67
Recreation
- Level: Lower
- Dimensions: 6.05 x 5.92
Utility room
- Level: Lower
- Dimensions: 8.56 x 3.63
Heating
- Forced Air, Gas
Cooling
- Central Air
Appliances
- Included: Water Heater Owned
Features
- Other, Water Meter
- Basement: Full,Finished
- Has fireplace: Yes
- Fireplace features: Natural Gas
Interior area
- Living area range: 2500-3000 null
Video & virtual tour
Property
Parking
- Total spaces: 7
- Parking features: Private
- Has garage: Yes
Features
- Stories: 2
- Pool features: None
Lot
- Size: 10,586 Square Feet
- Features: Beach, Campground, Golf, Hospital, Lake/Pond, Library, Irregular Lot
Details
- Parcel number: 414520201
- Other equipment: Air Exchanger, Sump Pump
Construction
Type & style
- Home type: SingleFamily
- Property subtype: Single Family Residence
Materials
- Brick, Stone
- Foundation: Poured Concrete
- Roof: Asphalt Shingle
Utilities & green energy
- Sewer: Sewer
Community & HOA
Location
- Region: Bluewater
Financial & listing details
- Annual tax amount: C$5,300
- Date on market: 3/30/2026
P
PC275 REALTY INC.
By pressing Contact Agent, you agree that the real estate professional identified above may call/text you about your search, which may involve use of automated means and pre-recorded/artificial voices. You don't need to consent as a condition of buying any property, goods, or services. Message/data rates may apply. You also agree to our Terms of Use. Zillow does not endorse any real estate professionals. We may share information about your recent and future site activity with your agent to help them understand what you're looking for in a home.
Price history
Price history is unavailable.
Public tax history
Tax history is unavailable.
Climate risks
Neighborhood: N0M
Nearby schools
GreatSchools rating
No schools nearby
We couldn't find any schools near this home.
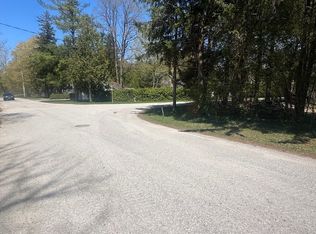
- C$189,90010,646 sqft14 Mactavesh Cres, Bluewater, ON N0M1G0Lot/Land
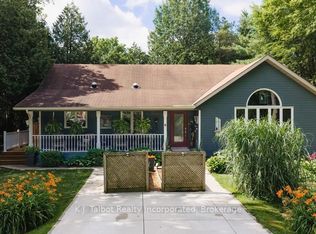
- C$827,0003 bd2 ba-- sqft20 Mactavesh Cres, Bluewater, ON N0M1G0For Sale

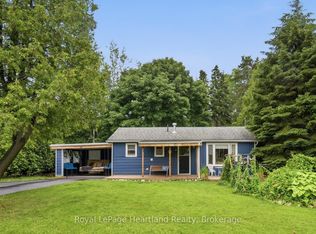
- C$825,0004 bd2 ba-- sqft6 David St E, Bluewater, ON N0M1G0For Sale
- C$---- bd-- ba-- sqft4 Elizabeth St, Bluewater, ON N0M1G0Off Market
- C$749,9003 bd2 ba-- sqft23 Main St S, Bluewater, ON N0M1G0For Sale
- $--5 bd6 ba3.4k sqft30 Cameron Street Bayfield Ontario Canada, Bayfield, MI 48060Off Market
- C$499,9000 sqft26 Cameron St, Bluewater, ON N0M1G0Lot/Land
- C$---- bd-- ba-- sqft30 George St, Bluewater, ON N0M1G0Off Market
Similar homes
- C$827,0003 bd2 ba-- sqft20 Mactavesh Cres, Bluewater, ON N0M 1G0For SaleMLS ID #X13475338, iCloud Realty Ltd.. TRREB
- C$825,0004 bd2 ba-- sqft6 David St E, Bluewater, ON N0M 1G0For SaleMLS ID #X13531442, K.J. Talbot Realty Incorporated. TRREB
- C$879,0004 bd3 ba-- sqft35095 Old River Rd N, Bluewater, ON N0M 1G0For Sale
 MLS ID #X13428106, Royal LePage Heartland Realty. TRREB
 - C$749,9002 bd2 ba-- sqft36 Jane St, Bluewater, ON N0M 1G0For Sale
 MLS ID #X13528230, Royal LePage Heartland Realty. TRREB
 - C$999,9004 bd3 ba-- sqft26 Thimbleweed Dr, Bluewater, ON N0M 1G0For SaleMLS ID #X13582436, SUTTON GROUP PREFERRED REALTY INC.. TRREB
- C$849,9002 bd2 ba-- sqft74358 Driftwood Dr, Bluewater, ON N0M 1G0For SaleMLS ID #X13626122, KELLER WILLIAMS LIFESTYLES. TRREB
- C$499,9004 bd3 ba-- sqft271 Main St N, Bluewater, ON N0M 1G0For SaleMLS ID #X12964398, RE/MAX Reliable Realty Inc. TRREB
- C$564,9002 bd1 ba-- sqft18 Tuyll St W, Bluewater, ON N0M 1G0For SaleMLS ID #X13470542, EXP REALTY. TRREB
- C$699,9002 bd1 ba-- sqft74470 Woodland Dr, Bluewater, ON N0M 1G0For SaleMLS ID #X13083358, SOTHEBY'S INTERNATIONAL REALTY CANADA. TRREB
- C$817,0003 bd2 ba-- sqft72623 Stanley St, Bluewater, ON N0M 2T0New ConstructionMLS ID #X12887774, RE/MAX BLUEWATER REALTY INC.. TRREB
- C$699,9004 bd5 ba-- sqft31 London Rd, Bluewater, ON N0M 1J0For SaleMLS ID #X13446122, RE/MAX Reliable Realty Inc. TRREB
- C$899,9003 bd2 ba-- sqft72959 Claudette Dr, Bluewater, ON N0M 2T0For SaleMLS ID #X13090258, Royal LePage Heartland Realty. TRREB
- C$819,9994 bd2 ba-- sqft80965 Stone School Line, Central Huron, ON N0M 1L0For SaleMLS ID #X13607088, Royal LePage Heartland Realty. TRREB
- C$699,9002 bd2 ba-- sqft33943 Sunnyridge Rd, Bluewater, ON N0M 1N0For SaleMLS ID #X13459644, CENTURY 21 FIRST CANADIAN CORP. TRREB
- C$899,9004 bd3 ba-- sqft73028 Denise Ct, Bluewater, ON N0M 2T0For SaleMLS ID #X13177432, KELLER WILLIAMS LIFESTYLES. TRREB
- C$649,0004 bd2 ba-- sqft169 Ontario St, Central Huron, ON N0M 1L0For SaleMLS ID #X13626554, Royal LePage Heartland Realty. TRREB
- C$619,9003 bd2 ba-- sqft24 Leonard Dr, Goderich, ON N7A 4K6For SaleMLS ID #X13647180, Royal LePage Heartland Realty. TRREB
- C$979,9004 bd3 ba-- sqft23 Park Rd, Central Huron, ON N7A 3X8For SaleMLS ID #X13567782, Royal LePage Heartland Realty. TRREB
- C$759,9004 bd2 ba-- sqft36589 Dunlop Dr, Ashfield Colborne Wawanosh, ON N7A 3Y1For SaleMLS ID #X13163744, Royal LePage Heartland Realty. TRREB
- C$1,150,0003 bd3 ba-- sqft71817 Sunridge Cres, Bluewater, ON N0M 1N0For SaleMLS ID #X13552664, EXP REALTY. TRREB
