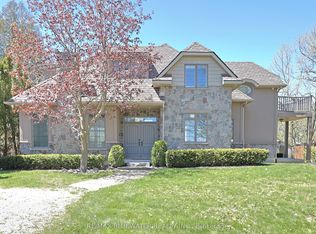
Welcome to 73028 Denise Court - a private lakeside retreat tucked just 10 minutes north of Grand Bend and 15 minutes south of Bayfield, ideally situated just behind Hessenland Country Inn. Perfectly positioned on the second row from Lake Huron, this property offers beautiful lake views and effortless access to the shoreline, the beach path is only seconds away. Set on a generously sized lot backing onto a tranquil ravine, the home delivers privacy, natural beauty, and flexible living space ideal for year-round living or a family cottage escape. The exterior features durable Concrete Hardie Board siding for lasting curb appeal and low maintenance. Inside, you'll find an inviting open-concept layout with 9-foot ceilings on the main floor and a striking vaulted ceiling in the living room that enhances the bright, airy feel. The kitchen flows seamlessly into the dining and living areas, creating an ideal space for gathering and entertaining. The main-floor primary bedroom features a convenient 3-piece ensuite. Upstairs offers three additional bedrooms, a 4-piece bathroom, a spacious bedroom above the 1.5-car garage complete with its own separate entrance, gas fireplace, and lake views - perfect for guests, extended family, or a private studio space. A large den/office overlooks the living room, adding architectural interest and functional versatility. The partially finished basement provides exceptional potential for future living space, recreation, or storage. Exterior highlights include a welcoming full-width front porch, side yard patio, large backyard, and two gas lines ready for BBQs. The home is topped with a durable 30-year Corning fiber glass roof (2015). A rare opportunity to enjoy space, privacy, and lake life in one of the area's most desirable coastal settings.
Under contract
C$899,900
73028 Denise Ct, Bluewater, ON N0M 2T0
4beds
3baths
Single Family Residence
Built in ----
0 Square Feet Lot
$-- Zestimate®
C$--/sqft
C$-- HOA
What's special
- 106 days
- 20
- 1
Zillow last checked:
Listing updated:
Listed by:
KELLER WILLIAMS LIFESTYLES
Source: TRREB,MLS®#: X13177432 Originating MLS®#: London and St. Thomas Association of REALTORS
Originating MLS®#: London and St. Thomas Association of REALTORSFacts & features
Interior
Bedrooms & bathrooms
- Bedrooms: 4
- Bathrooms: 3
Primary bedroom
- Level: Main
- Dimensions: 11.4x9.10
Bedroom
- Level: Second
- Dimensions: 16.9x9.9
Bedroom
- Level: Second
- Dimensions: 10.x9.2
Bedroom
- Level: Second
- Dimensions: 15.60x13.
Den
- Level: Second
- Dimensions: 24.3x11.6
Dining room
- Level: Main
- Dimensions: 15.5x14.01
Kitchen
- Level: Main
- Dimensions: 9.3x8.3
Laundry
- Level: Main
- Dimensions: 9.9x5.10
Living room
- Level: Main
- Dimensions: 18.3x17.7
Other
- Level: Lower
- Dimensions: 17.6x16.10
Other
- Level: Lower
- Dimensions: 34.x23.10
Heating
- Forced Air, Gas
Cooling
- Central Air
Features
- Central Vacuum, Primary Bedroom - Main Floor, Storage
- Flooring: Carpet Free
- Basement: Partially Finished,Full
- Has fireplace: Yes
- Fireplace features: Family Room, Natural Gas, Other
Interior area
- Living area range: 2000-2500 null
Property
Parking
- Total spaces: 9.5
- Parking features: Lane, Private, Inside Entrance
- Has garage: Yes
Accessibility
- Accessibility features: Hallway Width 36-41 Inches, Doors Swing In
Features
- Stories: 2
- Patio & porch: Patio, Porch
- Exterior features: Landscaped, Privacy, Year Round Living
- Pool features: None
- Has view: Yes
- View description: Lake
- Has water view: Yes
- Water view: Lake
Lot
- Size: 0 Square Feet
- Features: Beach, Cul de Sac/Dead End, Lake Access, Lake/Pond, Marina, Ravine, Irregular Lot
Details
- Additional structures: Shed
- Parcel number: 412200242
- Other equipment: Sump Pump
Construction
Type & style
- Home type: SingleFamily
- Property subtype: Single Family Residence
- Attached to another structure: Yes
Materials
- Hardboard
- Foundation: Insulated Concrete Form
- Roof: Fibreglass Shingle
Utilities & green energy
- Sewer: Septic
Community & HOA
Community
- Security: Carbon Monoxide Detector(s), Smoke Detector(s)
Location
- Region: Bluewater
Financial & listing details
- Annual tax amount: C$4,678
- Date on market: 5/26/2026
Price history
Price history is unavailable.
Public tax history
Tax history is unavailable.
Climate risks
Neighborhood: N0M
Nearby schools
GreatSchools rating
No schools nearby
We couldn't find any schools near this home.

Similar homes
- C$869,9005 bd2 ba-- sqft73071 Ducharme Beach Rd, Bluewater, ON N0M 2T0For Sale
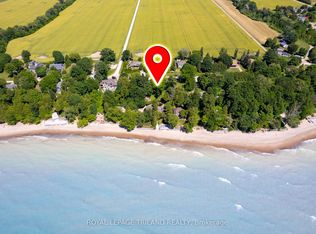 MLS ID #X13166754, ROYAL LEPAGE TRILAND REALTY. TRREB
 - C$899,9003 bd2 ba-- sqft72959 Claudette Dr, Bluewater, ON N0M 2T0For Sale
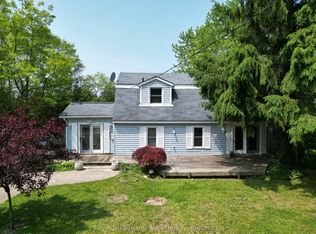 MLS ID #X13090258, Royal LePage Heartland Realty. TRREB
 - C$749,9003 bd1 ba-- sqft72553 Princess St, Bluewater, ON N0M 2T0For Sale
 MLS ID #X13650124, KELLER WILLIAMS LIFESTYLES. TRREB
 - C$649,0004 bd2 ba-- sqft74156 Bluehaven Beach Dr, Bluewater, ON N0M 2T0For Sale
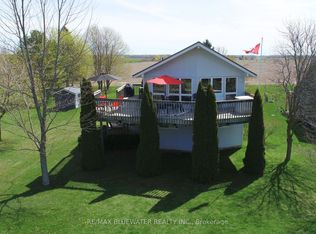 MLS ID #X13738242, RE/MAX BLUEWATER REALTY INC.. TRREB
