Welcome to your own piece of paradise just steps to the sandy shores of Lake Huron in Port Franks! This truly is a rare offering to be this close to the beach with river views in Port Franks. Situated on a spacious property which offers lots of parking. The two storey home has seen many updates over the past few years from septic system, windows, furnace, central air, appliances, bathrooms and more. Spacious entrance foyer with doorway to home, concrete back patio and attached garage. The home offers 1,744 sq ft with open concept main floor allowing for kitchen, dining and living. Kitchen offers updated appliances with gas stove, granite counters and eat-up bar. Large dining area allows for everyone to sit at the table and enjoy dinner together. Living room offers updated vintage inspired gas fireplace with brick accent wall and wood mantle. Main floor laundry room with wall of built-in cabinetry. Main floor updated full bathroom with walk-in shower. On the second level you get four generous sized bedrooms all with two windows and double closets. Second level also offers a two piece updated bathroom and access to an expansive balcony overlooking the river. The 27x28.5 ft attached heated garage was added in 2018 offering space to park three cars with a drive through door for added functionality. BONUS second level loft above the garage offers another 783 sq ft of finished space with gas fireplace and ductless mini split allowing for many possibilities of use. Step out onto your spacious concrete patio overlooking the private backyard and imagine company over enjoying a BBQ'd meal after a long day at the beach! LOCATION LOCATION LOCATION! This home is only a two minute walk to the private family friendly sandy shores of Lake Huron in Port Franks where you have all kinds of space for beach days and long beach walks. Brand new septic system installed June 2026. Comes fully furnished for you to start enjoying immediately!
For sale
C$985,000
9994 Edward St, Lambton Shores, ON N0M 2L0
4beds
2baths
Single Family Residence
Built in ----
-- sqft lot
$-- Zestimate®
C$--/sqft
C$-- HOA
What's special
River viewsSpacious propertySpacious entrance foyerAttached garageOpen concept main floorUpdated appliancesGas stove
- 13 days |
- 65 |
- 6 |
Zillow last checked:
Listing updated:
Listed by:
RE/MAX BLUEWATER REALTY INC.
Source: TRREB,MLS®#: X13601204 Originating MLS®#: London and St. Thomas Association of REALTORS
Originating MLS®#: London and St. Thomas Association of REALTORSFacts & features
Interior
Bedrooms & bathrooms
- Bedrooms: 4
- Bathrooms: 2
Bedroom
- Level: Second
- Dimensions: 14.10x10.
Bedroom
- Level: Second
- Dimensions: 13.6x10.7
Bedroom
- Level: Second
- Dimensions: 11.3x10.
Bedroom
- Level: Second
- Dimensions: 11.6x10.
Bathroom
- Level: Second
- Dimensions: 2.43 x 1.3
Bathroom
- Level: Main
- Dimensions: 2.2 x 2.3
Foyer
- Level: Main
Game room
- Level: Second
- Dimensions: 8.2 x 8.8
Kitchen
- Level: Main
- Dimensions: 16.5x14.
Laundry
- Level: Main
- Dimensions: 15.x12.
Living room
- Level: Main
- Dimensions: 23.x13.
Heating
- Forced Air, Gas
Cooling
- Central Air
Appliances
- Included: Water Heater
Features
- Other, In-Law Capability, Separate Heating Controls
- Basement: None
- Has fireplace: Yes
- Fireplace features: Living Room, Recreation Room, Natural Gas
Interior area
- Living area range: 2500-3000 null
Video & virtual tour
Property
Parking
- Total spaces: 11
- Parking features: Private, Private Double, Garage Door Opener
Features
- Stories: 2
- Pool features: None
- Has view: Yes
- View description: River, Trees/Woods, Lake, Water
- Has water view: Yes
- Water view: River,Lake,Water,Direct
- Waterfront features: Waterfront-Road Between, Indirect, Creek
- Body of water: Mud Creek
Lot
- Features: Lake Access, Park, Marina, River/Stream, Wooded/Treed, Beach
- Topography: Wooded/Treed
Details
- Parcel number: 430140143
Construction
Type & style
- Home type: SingleFamily
- Property subtype: Single Family Residence
- Attached to another structure: Yes
Materials
- Wood
- Foundation: Concrete Block, Slab
- Roof: Asphalt Shingle
Utilities & green energy
- Sewer: Septic
Community & HOA
Location
- Region: Lambton Shores
Financial & listing details
- Annual tax amount: C$4,235
- Date on market: 7/24/2026
R
RE/MAX BLUEWATER REALTY INC.
By pressing Contact Agent, you agree that the real estate professional identified above may call/text you about your search, which may involve use of automated means and pre-recorded/artificial voices. You don't need to consent as a condition of buying any property, goods, or services. Message/data rates may apply. You also agree to our Terms of Use. Zillow does not endorse any real estate professionals. We may share information about your recent and future site activity with your agent to help them understand what you're looking for in a home.
Price history
Price history is unavailable.
Public tax history
Tax history is unavailable.
Climate risks
Neighborhood: N0M
Nearby schools
GreatSchools rating
No schools nearby
We couldn't find any schools near this home.
- C$515,0002 bd2 ba920 sqft9928 Superior St, Lambton Shores, ON N0M2L0Sold
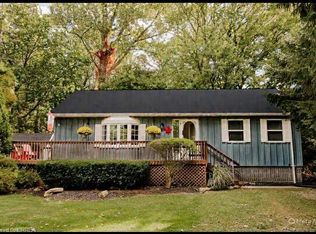
- C$1,5952 bd1 ba-- sqft7585 Biddulph St, Lambton Shores, ON N0M2L0For Rent

- C$1,5502 bd1 ba-- sqft7583 Biddulph St, Lambton Shores, ON N0M2L0For Rent
- C$225,0000.33 acres7619 Chester Trl, Lambton Shores, ON N0M2L0Lot/Land

- C$1,225,0003 bd2 ba-- sqft9936 Ontario St, Lambton Shores, ON N0M2L0For Sale
- C$634,9004 bd2 ba-- sqft7706 Alfred St, Lambton Shores, ON N0M2L0For Sale
- C$209,0000 sqft9980 Nipigon St, Lambton Shores, ON N0M2L0Lot/Land
- C$814,9002 bd2 ba-- sqft7710 Clayton St, Lambton Shores, ON N0M2L0For Sale
Similar homes
- C$1,225,0003 bd2 ba-- sqft9936 Ontario St, Lambton Shores, ON N0M 2L0For Sale
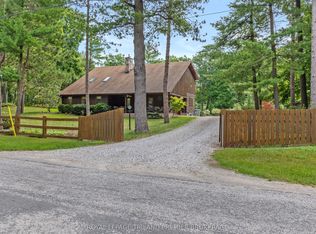 MLS ID #X13543264, ROYAL LEPAGE TRILAND PREMIER BROKERAGE. TRREB
 - C$775,0884 bd3 ba-- sqft199 Patrick St, Thames Centre, ON N0M 2L0New Construction
 MLS ID #X13615620, BLUE FOREST REALTY INC.. TRREB
 - C$634,9004 bd2 ba-- sqft7706 Alfred St, Lambton Shores, ON N0M 2L0For Sale
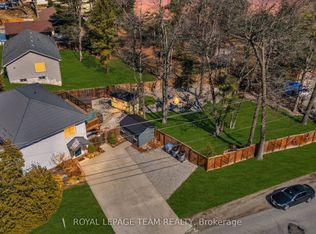 MLS ID #X13168118, ROYAL LEPAGE TEAM REALTY. TRREB
 - C$814,9002 bd2 ba-- sqft7710 Clayton St, Lambton Shores, ON N0M 2L0For Sale
 MLS ID #X13056514, ROYAL LEPAGE TRILAND PREMIER BROKERAGE. TRREB
 - C$999,9004 bd2 ba-- sqft9945 Riverview Rd, Lambton Shores, ON N0M 1T0For SaleMLS ID #X13249986, ROYAL LEPAGE TRILAND REALTY. TRREB
- C$1,149,9004 bd3 ba-- sqft8676 Vance Dr, Lambton Shores, ON N0N 1J7For SaleMLS ID #26018547, Karli Prong, Sales Person, Keller Williams Lifestyle Realty, Brokerage Brokerage. Windsor-Essex County AOR
- C$529,9004 bd2 ba-- sqft117 Main St E, Lambton Shores, ON N0M 2K0For SaleMLS ID #X13645530, COLDWELL BANKER DAWNFLIGHT REALTY BROKERAGE. TRREB
- C$995,0005 bd3 ba2.6k sqft223 Ontario St S, Lambton Shores, ON N0M 1T0For SaleMLS ID #40832542, Craig Miller, Broker, Bosley Real Estate Ltd., Brokerage. ITSO
- C$499,9002 bd1 ba-- sqft7755 Patrick St, Lambton Shores, ON N0M 2L0For SaleMLS ID #X13511978, ROYAL LEPAGE TRILAND PREMIER BROKERAGE. TRREB
- C$969,9002 bd2 ba-- sqft10047 Jennison Cres, Lambton Shores, ON N0M 1T0For SaleMLS ID #X13607450, RIGHT AT HOME REALTY. TRREB
- C$879,9004 bd5 ba-- sqft35922 Lieury Rd, North Middlesex, ON N0M 2K0For SaleMLS ID #X13584374, CENTURY 21 FIRST CANADIAN CORP. TRREB
- C$1,100,0004 bd3 ba-- sqft10419 Pinetree Dr, Lambton Shores, ON N0M 1T0For SaleMLS ID #X13202308, RE/MAX BLUEWATER REALTY INC.. TRREB
- C$989,9003 bd1 ba-- sqft72443 Bluewater Hwy, Bluewater, ON N0M 2T0For SaleMLS ID #X13633670, ROYAL LEPAGE TRILAND REALTY. TRREB
- C$845,0004 bd3 ba-- sqft10207 Pinetree Dr, Lambton Shores, ON N0M 1T0For SaleMLS ID #X12970648, EXP REALTY. TRREB
- C$824,9003 bd4 ba-- sqft5257 Cliff Rd, Lambton Shores, ON N0N 1J7For SaleMLS ID #X13571554, ROYAL LEPAGE TRILAND REALTY. TRREB
- C$1,099,0003 bd3 ba-- sqft10159 Meadowlily Cres, Lambton Shores, ON N0M 1T0For SaleMLS ID #X13506970, CENTURY 21 FIRST CANADIAN CORP. TRREB
- C$1,298,7503 bd3 ba-- sqft10151 Pinery Bluffs Rd, Lambton Shores, ON N0M 1T0For SaleMLS ID #X13532726, Coldwell Banker G.R. Paret Realty Brokerage. TRREB
- C$985,0002 bd2 ba-- sqft71214 Anne St, Bluewater, ON N0M 1N0For SaleMLS ID #X13522136, Right At Home Realty. TRREB
- C$679,0004 bd3 ba-- sqft295 Main St, Lambton Shores, ON N0M 2N0For SaleMLS ID #X13145388, RE/MAX BLUEWATER REALTY INC.. TRREB
- C$1,059,0004 bd3 ba-- sqft1 Creek Side Pl, Lambton Shores, ON N0M 1T0For SaleMLS ID #X13438030, OLIVER & ASSOCIATES TRUDY & IAN BUSTARD REAL ESTATE. TRREB
