Welcome to your turnkey Lake Huron getaway - a fully furnished, updated 3-bedroom cottage with attached garage in the Bayview Estates community, just a short walk to the beach. Offering both relaxed lakeside living and ready-to-operate short-term rental income, this property is ideal for buyers seeking a dual-purpose retreat that delivers lifestyle and financial return. Inside, the bright open-concept layout features modern flooring, fresh paint, and a clean coastal aesthetic that suits year-round use or vacation stays. The kitchen flows easily into the living and dining areas, creating a comfortable space for family gatherings or guest enjoyment. Three well-appointed bedrooms and a renovated 4-piece bath provide excellent functionality and sleeping capacity, making hosting effortless. Set on a large corner lot with mature trees and new front steps, the property offers generous outdoor space for relaxing, entertaining, and enjoying warm summer evenings. Walk to the beach in minutes, explore nearby Grand Bend and Bayfield, or take advantage of the area's strong seasonal rental demand. With an active municipal STR licence and immediate possession available, the home is ready for owners or investors to step right in. Whether you're searching for a personal cottage, a year-round home near the water, or a turnkey investment with proven appeal, this property delivers exceptional value in one of Bluewater's most loved lakeside communities. Fully furnished. Licensed STR. Walk to the beach. Immediate possession.
For sale
C$529,900
72599 Stanley St, Bluewater, ON N0M 2T0
3beds
1baths
Single Family Residence
Built in ----
0 Square Feet Lot
$-- Zestimate®
C$--/sqft
C$-- HOA
What's special
Fully furnishedAttached garageBright open-concept layoutModern flooringFresh paintClean coastal aestheticThree well-appointed bedrooms
- 146 days
- 25
- 0
Zillow last checked:
Listing updated:
Listed by:
CENTURY 21 FIRST CANADIAN CORP
Source: TRREB,MLS®#: X13224710 Originating MLS®#: London and St. Thomas Association of REALTORS
Originating MLS®#: London and St. Thomas Association of REALTORSFacts & features
Interior
Bedrooms & bathrooms
- Bedrooms: 3
- Bathrooms: 1
Primary bedroom
- Level: Main
- Dimensions: 3.96 x 3.27
Bedroom 2
- Level: Main
- Dimensions: 3.47 x 3.14
Bedroom 3
- Level: Main
- Dimensions: 3.14 x 2.23
Dining room
- Level: Main
- Dimensions: 2.48 x 2.28
Kitchen
- Level: Main
- Dimensions: 2.48 x 2.36
Laundry
- Level: Main
- Dimensions: 2.43 x 2.26
Living room
- Level: Main
- Dimensions: 4.36 x 4.08
Heating
- Forced Air, Gas
Cooling
- None
Appliances
- Included: Water Heater Owned
Features
- Primary Bedroom - Main Floor
- Flooring: Carpet Free
- Basement: Crawl Space,None
- Has fireplace: No
Interior area
- Living area range: 700-1100 null
Video & virtual tour
Property
Parking
- Total spaces: 4
- Parking features: Private Double
- Has garage: Yes
Features
- Patio & porch: Deck, Patio
- Exterior features: Privacy, Recreational Area, Year Round Living
- Pool features: None
- On waterfront: Yes
- Waterfront features: WaterfrontCommunity, Lake
- Body of water: Lake Huron
Lot
- Size: 0 Square Feet
- Features: Beach, Clear View, Golf, Lake Access, Park, Place Of Worship, Irregular Lot
- Topography: Flat
Details
- Additional structures: Fence - Partial, Garden Shed
- Parcel number: 412290417
Construction
Type & style
- Home type: SingleFamily
- Architectural style: Bungalow
- Property subtype: Single Family Residence
Materials
- Aluminum Siding
- Foundation: Other
- Roof: Asphalt Shingle
Utilities & green energy
- Sewer: Septic
Community & HOA
Location
- Region: Bluewater
Financial & listing details
- Annual tax amount: C$2,285
- Date on market: 6/1/2026
Price history
Price history is unavailable.
Public tax history
Tax history is unavailable.
Climate risks
Neighborhood: N0M
Nearby schools
GreatSchools rating
No schools nearby
We couldn't find any schools near this home.


Similar homes
- C$599,0003 bd2 ba-- sqft33950 Bachand St, Bluewater, ON N0M 2T0For Sale
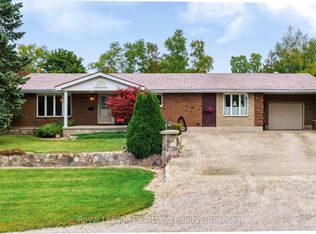 MLS ID #X13852102, Royal LePage Heartland Realty. TRREB
 - C$624,9003 bd2 ba-- sqft33960 Queen St, Bluewater, ON N0M 2T0For Sale
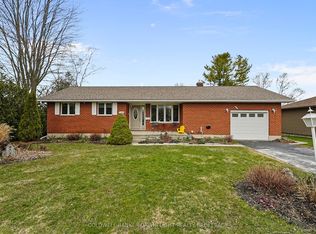 MLS ID #X13718860, COLDWELL BANKER DAWNFLIGHT REALTY BROKERAGE. TRREB
 - C$439,9003 bd1 ba-- sqft13 Frederick Ave, Bluewater, ON N0M 2T0For Sale
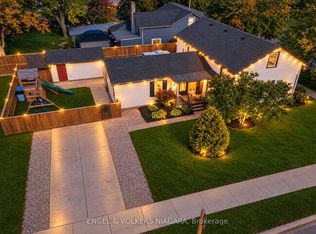 MLS ID #X14092712, ENGEL & VOLKERS NIAGARA. TRREB
 - C$599,9003 bd2 ba-- sqft72234 Lakeshore Dr, Bluewater, ON N0M 1N0For Sale
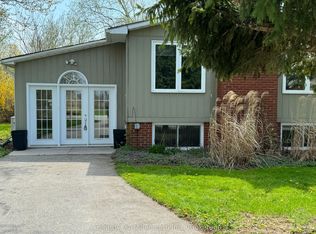 MLS ID #X13085686, Century 21 Millennium Inc.. TRREB
