Welcome to this charming two-bedroom condo in Zurich, Ontario, ideal for those seeking a serene, low-maintenance lifestyle. This main-floor home offers a spacious open-concept design, seamlessly blending the kitchen, dining, and living areas. The kitchen features a large island, quartz countertops, and stainless steel appliances. Enjoy cozy evenings in the living room, complete with a gas fireplace, and easy access to the outdoors through sliding patio doors that lead to a private rear deck, extending the living space outdoors and offering a great place to relax or entertain.The condo features a three-piece bathroom, in-suite laundry for convenience, and a single car garage. You'll appreciate the comfort of in-floor heating and the added benefit of a ductless mini split air conditioner, ensuring year-round comfort. As an added bonus this property has the $12,000 municipal water system upgrade paid in full. Designed with retirees in mind, this unit is perfectly suited for those looking to downsize while still enjoying ample living space.Residents also have access to a well-appointed clubhouse, equipped with kitchen facilities and a card room, creating a wonderful space for social gatherings and community events. This condo is a perfect retreat in the heart of Zurich!
For sale
C$419,900
19 Conrad Dr, Zurich, ON N0M 2T0
2beds
1baths
Townhouse
Built in ----
-- sqft lot
$-- Zestimate®
C$--/sqft
C$440/mo HOA
What's special
Spacious open-concept designLarge islandQuartz countertopsStainless steel appliancesGas fireplaceSliding patio doorsPrivate rear deck
- 47 days
- 1
- 0
Zillow last checked:
Listing updated:
Listed by:
COLDWELL BANKER DAWNFLIGHT REALTY BROKERAGE
Source: TRREB,MLS®#: X13752580 Originating MLS®#: London and St. Thomas Association of REALTORS
Originating MLS®#: London and St. Thomas Association of REALTORSFacts & features
Interior
Bedrooms & bathrooms
- Bedrooms: 2
- Bathrooms: 1
Primary bedroom
- Level: Main
- Dimensions: 4.14 x 3.84
Bedroom
- Level: Main
- Dimensions: 3 x 3.73
Dining room
- Level: Main
- Dimensions: 4.22 x 2.34
Foyer
- Level: Main
- Dimensions: 1.27 x 3.07
Kitchen
- Level: Main
- Dimensions: 2.87 x 3.07
Laundry
- Level: Main
- Dimensions: 3 x 1.47
Living room
- Level: Main
- Dimensions: 4.22 x 3.45
Heating
- Radiant, Gas
Cooling
- Other
Appliances
- Included: Water Heater Owned
- Laundry: Laundry Room, In-Suite Laundry
Features
- Primary Bedroom - Main Floor
- Flooring: Carpet Free
- Basement: None
- Has fireplace: Yes
- Fireplace features: Natural Gas, Living Room
Interior area
- Living area range: 1000-1199 null
Video & virtual tour
Property
Parking
- Total spaces: 3
- Parking features: Private
- Has garage: Yes
Accessibility
- Accessibility features: Open Floor Plan, Parking, Multiple Entrances
Features
- Patio & porch: Deck
- Exterior features: Landscaped
- Waterfront features: None
Lot
- Features: Cul de Sac/Dead End, Library, Place Of Worship, Rec./Commun.Centre
Details
- Parcel number: 418060007
- Other equipment: Air Exchanger
Construction
Type & style
- Home type: Townhouse
- Architectural style: Bungalow
- Property subtype: Townhouse
Materials
- Brick, Stone
- Foundation: Concrete
- Roof: Asphalt Shingle
Details
- Builder name: Oke Woodsmith
Utilities & green energy
- Utilities for property: Cable Available, Cell Services, Internet High Speed
Community & HOA
HOA
- Amenities included: Club House, Game Room
- Services included: Parking Included
- HOA fee: C$440 monthly
- HOA name: 6
Location
- Region: Zurich
Financial & listing details
- Annual tax amount: C$3,012
- Date on market: 9/8/2026
Price history
Price history is unavailable.
Public tax history
Tax history is unavailable.
Climate risks
Neighborhood: N0M
Nearby schools
GreatSchools rating
No schools nearby
We couldn't find any schools near this home.

Similar homes
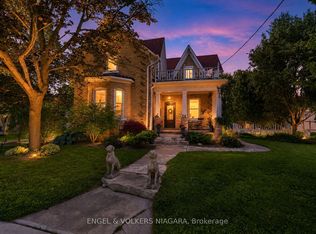
- C$439,9003 bd1 ba-- sqft13 Frederick Ave, Bluewater, ON N0M 2T0For Sale
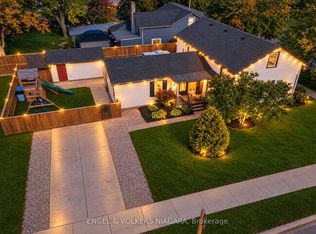 MLS ID #X14092712, ENGEL & VOLKERS NIAGARA. TRREB
 - C$399,9005 bd3 ba-- sqft11 Goshen St N, Bluewater, ON N0M 2T0For SaleMLS ID #X13057766, ROYAL LEPAGE TRILAND REALTY. TRREB
- C$419,9003 bd3 ba-- sqft38786 Zurich Hensall Rd #B, Bluewater, ON N0M 2T0For Sale
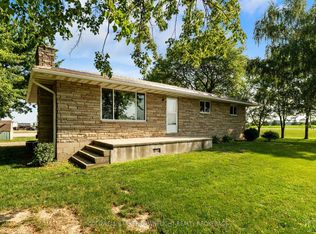 MLS ID #X13611738, COLDWELL BANKER DAWNFLIGHT REALTY BROKERAGE. TRREB
 - C$619,0003 bd2 ba-- sqft73022 Claudette Dr, Bluewater, ON N0M 2T0For Sale
 MLS ID #X13505478, RE/MAX Reliable Realty Inc. TRREB
