SUPERB 2019 4 SEASON RETIREE HOME OR COTTAGE | RURAL SERENITY, AWAY FROM IT ALL BUT STILL MINUTES TO GRAND BEND AMENITIES & BEACHES | CUSTOM MODEL w/ SOARING CEILINGS & OVER 1000 SQ FT OF PRISTINE LIVING SPACE | VALUE X 10 ACROSS FROM PERMANENT GREEN SPACE! This exceptional & young forced gas heated / central air conditioned home is a stand out design in the community, w/ vaulted ceilings & additional transom windows enhancing the natural light. The primary open living area feels spacious & modern. After a nice family meal in the quartz kitchen, you can cozy around the gas fireplace in the generous sunroom addition finished w/ Manitoulin cedar! All of the expected amenities are there: on site laundry w/ gas dryer, included appliance package w/ gas stove, owned hot water heater, primary bedroom w/ ensuite bath, & lots of closet space. Additionally, this property offers some impressive upgrades including a coffee bar, RO water purifier, concrete steps to the covered porch, ample concrete parking & patio, a large 12'x18' out-building feat. a 10'x12' insulated workshop w/ attic storage & an 8'x12' golf cart bay, garden shed, & excellent landscaping all situated across from permanent green space! Enjoy the convenience of a lifestyle/land lease community w/ modest monthly lease fees ($453/month, includes water & sewer) + access to the clubhouse for planned activities, a great playground, horse shoe pits, etc. And for reasonable monthly fees in addition to lease, you have options for a pool or gym membership w/ facilities ON SITE! Back outdoors, you will again see why this is a top Birchbark location w/ lots of yard space & parking & neighbors on only 1 side of the street. Imagine being nestled into one of the most secluded private communities in the Grand Bend region w/ a true rural atmosphere surrounded by mature woods, peace, & tranquility, all while still being minutes to the beach & shopping. This is the spot, w/ monthly fees at a fraction of neighboring communities.
For sale
C$379,900
36501 Dashwood Rd Lot 114, South Huron, ON N0M 1N0
2beds
2baths
Single Family Residence
Built in ----
4,250 Square Feet Lot
$-- Zestimate®
C$--/sqft
C$-- HOA
What's special
Soaring ceilingsVaulted ceilingsQuartz kitchenOwned hot water heaterLots of closet spaceCoffee barRo water purifier
- 28 days
- 12
- 1
Zillow last checked:
Listing updated:
Listed by:
ROYAL LEPAGE TRILAND REALTY
Source: TRREB,MLS®#: X13833874 Originating MLS®#: London and St. Thomas Association of REALTORS
Facts & features
Interior
Bedrooms & bathrooms
- Bedrooms: 2
- Bathrooms: 2
Primary bedroom
- Description: A proper ensuite bathroom with gorgeous tile shower.
- Level: Main
- Dimensions: 1.21 x 1.92
Bedroom 2
- Description: Currently used as a sitting room, this is a respectably sized 2nd bedroom with a large closet.
- Level: Main
- Dimensions: 2.93 x 2.56
Bathroom
- Description: A proper laundry room ideally located beside the foyer with the washer and dryer included of course!
- Level: Main
- Dimensions: 2.05 x 0.89
Bathroom
- Description: A well equipped 4 piece bath with a tub / shower.
- Level: Main
- Dimensions: 2.01 x 1.36
Dining room
- Description: A proper master suite with ensuite bath and a walk-through closet on the way to the private bathroom.
- Level: Main
- Dimensions: 2.08 x 4.59
Foyer
- Description: Roomy and bright foyer with extra deep coat closet.
- Level: Main
- Dimensions: 1.73 x 1.35
Kitchen
- Description: This living room with stone fireplace/electric insert & a sliding door out to the uncovered/covered concrete BBQ patio is just perfect. Standing in this room, it is evident that a great deal of thought was put into the design of this unit as it pertains to the abundance of natural light.
- Level: Main
- Dimensions: 4.52 x 4.01
Laundry
- Level: Main
- Dimensions: 0.96 x 1
Living room
- Description: Vast and bright wide-open kitchen / dining area with boatloads of cabinet space, a large in-sink island, and all appliances included!
- Level: Main
- Dimensions: 5.92 x 3.48
Sunroom
- Description: This is the 18' X 12' heated shop with 9 FOOT walls! Included in the sale is the rear workbench + the shelves and wall cabinets. The heat is heated with a pellet stove and also comes with a portable A/C unit for the summer!
- Level: Main
- Dimensions: 3.61 x 6.09
Heating
- Forced Air, Gas
Cooling
- Central Air
Appliances
- Included: Water Heater Owned
Features
- Workbench, Upgraded Insulation, Primary Bedroom - Main Floor
- Basement: Unfinished,Crawl Space
- Has fireplace: Yes
- Fireplace features: Electric, Living Room, Family Room, Natural Gas
Interior area
- Living area range: 700-1100 null
Property
Parking
- Total spaces: 3
- Parking features: Other, Private
Features
- Patio & porch: Deck, Porch
- Exterior features: Backs On Green Belt, Lighting, Privacy, Seasonal Living, Year Round Living
- Has private pool: Yes
- Pool features: Other
- Has view: Yes
- View description: Garden, Park/Greenbelt, Forest, Trees/Woods
- Waterfront features: None
Lot
- Size: 4,250 Square Feet
- Features: Golf, Beach, Cul de Sac/Dead End, School Bus Route, Wooded/Treed, Rec./Commun.Centre, Rectangular Lot
- Topography: Dry,Flat
Details
- Additional structures: Garden Shed, Storage, Shed, Workshop
Construction
Type & style
- Home type: SingleFamily
- Architectural style: Bungalow
- Property subtype: Single Family Residence
- Attached to another structure: Yes
Materials
- Vinyl Siding
- Foundation: Steel Frame, Slab
- Roof: Shingle
Utilities & green energy
- Sewer: Other
- Utilities for property: Cell Services, Recycling Pickup
Community & HOA
Community
- Security: Carbon Monoxide Detector(s), Smoke Detector(s)
Location
- Region: South Huron
Financial & listing details
- Annual tax amount: C$1,056
- Date on market: 9/28/2026
Price history
Price history is unavailable.
Public tax history
Tax history is unavailable.
Climate risks
Neighborhood: N0M
Nearby schools
GreatSchools rating
No schools nearby
We couldn't find any schools near this home.


Similar homes
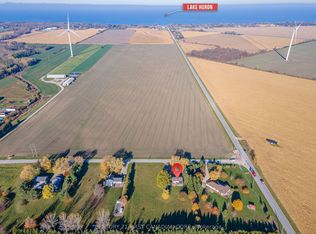
- C$389,9002 bd1 ba-- sqft36501 Dashwood Rd #130, South Huron, ON N0M 1N0For Sale
 MLS ID #X13543508, COLDWELL BANKER DAWNFLIGHT REALTY BROKERAGE. TRREB
- C$377,0002 bd2 ba-- sqft413 Shannon Blvd, South Huron, ON N0M 1T0For Sale
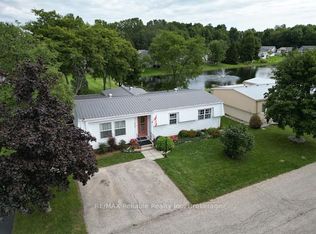 MLS ID #X13788790, RE/MAX Reliable Realty Inc. TRREB
- C$349,9002 bd1 ba-- sqft188 Pebble Beach Pkwy, South Huron, ON N0M 1T0For Sale
 MLS ID #X13793362, Coldwell Banker Dawnflight Realty, Brokerage. TRREB
- C$375,0002 bd1 ba-- sqft100 Shannon Blvd, South Huron, ON N0M 1T0For Sale
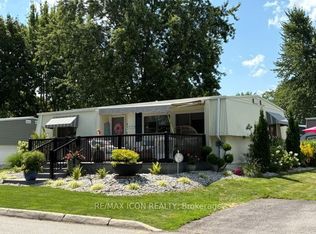 MLS ID #X13812138, RE/MAX ICON REALTY. TRREB
