Nestled in a peaceful lakeside community, this charming detached multi-level backsplit offers the perfect blend of privacy, space, and relaxed rural living. Situated on an oversized lot larger than many in the area, this 3-bedroom home is just a short stroll to the water and nearby beach access. The main level features a bright and inviting open-concept layout with a cozy gas fireplace and spacious eat-in kitchen with walkout access to a multi-tiered deck - ideal for entertaining or enjoying quiet evenings outdoors. The expansive backyard showcases mature landscaping, beautiful gardens, and plenty of room to enjoy the outdoors. The lower level offers a large versatile recreation space with patio door access to the backyard, along with a separate entrance, creating excellent potential for an in-law suite, guest accommodations, or multi-generational living. If you're looking for a home that offers space, flexibility, and a quieter lifestyle away from the city while still being close to the waterfront, this property is a must-see
For sale
C$629,000
71251 Bluewater Hwy, Bluewater, ON N0M 1N0
3beds
2baths
Single Family Residence
Built in ----
-- sqft lot
$-- Zestimate®
C$--/sqft
C$-- HOA
What's special
Detached multi-level backsplitCozy gas fireplaceSpacious eat-in kitchenExpansive backyardMature landscapingBeautiful gardensLarge versatile recreation space
- 28 days |
- 18 |
- 1 |
Zillow last checked:
Listing updated:
Listed by:
ROYAL LEPAGE TERREQUITY REALTY
Source: TRREB,MLS®#: X13561620 Originating MLS®#: Toronto Regional Real Estate Board
Originating MLS®#: Toronto Regional Real Estate BoardFacts & features
Interior
Bedrooms & bathrooms
- Bedrooms: 3
- Bathrooms: 2
Primary bedroom
- Level: Upper
- Dimensions: 3.95 x 3.8
Bedroom 2
- Level: Upper
- Dimensions: 3.8 x 2.5
Bedroom 3
- Level: Upper
- Dimensions: 2.68 x 2.56
Family room
- Level: Basement
- Dimensions: 6.72 x 3.73
Kitchen
- Level: Main
- Dimensions: 4.33 x 3.95
Living room
- Level: Main
- Dimensions: 7.15 x 4.3
Heating
- Other, Gas
Cooling
- Wall Unit(s)
Features
- Flooring: Carpet Free
- Basement: Finished with Walk-Out
- Has fireplace: Yes
Interior area
- Living area range: 1100-1500 null
Property
Parking
- Total spaces: 8
- Parking features: Other
Features
- Pool features: None
Lot
- Features: Irregular Lot
Details
- Parcel number: 414540576
Construction
Type & style
- Home type: SingleFamily
- Property subtype: Single Family Residence
Materials
- Wood
- Foundation: Poured Concrete
- Roof: Unknown
Utilities & green energy
- Sewer: Septic
Community & HOA
Location
- Region: Bluewater
Financial & listing details
- Annual tax amount: C$3,780
- Date on market: 7/14/2026
Price history
Price history is unavailable.
Public tax history
Tax history is unavailable.
Climate risks
Neighborhood: N0M
Nearby schools
GreatSchools rating
No schools nearby
We couldn't find any schools near this home.
- C$1,789,5003 bd3 ba-- sqft71257 Elizabeth St, Dashwood, ON N0M1N0For Sale

- C$1,789,5003 bd3 ba-- sqft71257 Elizabeth St, Bluewater, ON N0M1N0For Sale

- C$985,0002 bd2 ba-- sqft71214 Anne St, Bluewater, ON N0M1N0For Sale

- C$619,0003 bd1 ba-- sqft71214 Karen Dr, Bluewater, ON N0M1N0For Sale
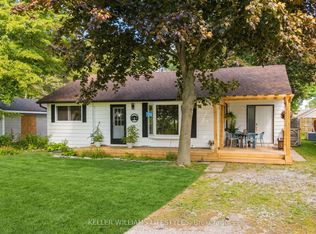
- C$179,0002 bd1 ba-- sqft13 Saint Lucia Ln, Bluewater, ON N0M1N0For Sale
- C$599,9004 bd2 ba-- sqft34420 Gore Rd, South Huron, ON N0M1T0For Sale
- C$774,9004 bd2 ba-- sqft70986 B Line, South Huron, ON N0M1T0For Sale
- C$389,9002 bd1 ba-- sqft36501 Dashwood Rd #130, South Huron, ON N0M1N0For Sale
Similar homes
- C$619,0003 bd1 ba-- sqft71214 Karen Dr, Bluewater, ON N0M 1N0For SaleMLS ID #X13628650, KELLER WILLIAMS LIFESTYLES. TRREB
- C$599,9003 bd2 ba-- sqft72234 Lakeshore Dr, Bluewater, ON N0M 1N0For Sale
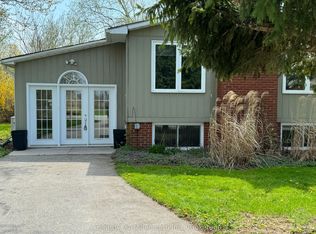 MLS ID #X13085686, Century 21 Millennium Inc.. TRREB
 - C$564,9003 bd1 ba739 sqft71738 Old Cedarbank Ln, Bluewater, ON N0M 1N0For Sale
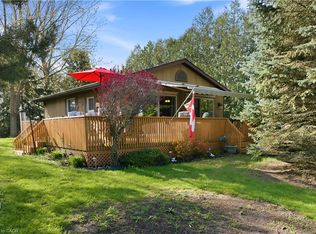 MLS ID #40825355, Craig Miller, Broker, Bosley Real Estate Ltd., Brokerage. ITSO
 - C$639,9002 bd1 ba-- sqft47 Heaman Cres, Lambton Shores, ON N0M 1T0For Sale
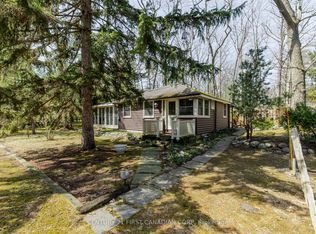 MLS ID #X13665558, CENTURY 21 FIRST CANADIAN CORP. TRREB
 - C$699,9002 bd2 ba-- sqft33943 Sunnyridge Rd, Bluewater, ON N0M 1N0For SaleMLS ID #X13459644, CENTURY 21 FIRST CANADIAN CORP. TRREB
- C$409,9002 bd2 ba-- sqft36501 Dashwood Rd #134, South Huron, ON N0M 1N0For SaleMLS ID #X13512776, COLDWELL BANKER DAWNFLIGHT REALTY BROKERAGE. TRREB
- C$649,9003 bd2 ba-- sqft33960 Queen St, Bluewater, ON N0M 2T0For SaleMLS ID #X12973092, COLDWELL BANKER DAWNFLIGHT REALTY BROKERAGE. TRREB
- C$599,9004 bd2 ba-- sqft76 Sanders St W, South Huron, ON N0M 1S2For SaleMLS ID #X13649266, COLDWELL BANKER DAWNFLIGHT REALTY BROKERAGE. TRREB
- C$469,9004 bd1 ba-- sqft126 Centre St, Bluewater, ON N0M 1N0For SaleMLS ID #X13566368, COLDWELL BANKER DAWNFLIGHT REALTY BROKERAGE. TRREB
- C$749,9003 bd1 ba-- sqft72553 Princess St, Bluewater, ON N0M 2T0For SaleMLS ID #X13650124, KELLER WILLIAMS LIFESTYLES. TRREB
- C$464,9003 bd2 ba-- sqft36810 Crediton Rd, South Huron, ON N0M 1N0For SaleMLS ID #X13592742, Coldwell Banker Dawnflight Realty, Brokerage. TRREB
- C$499,9003 bd2 ba-- sqft90 Ontario St S #5, Lambton Shores, ON N0M 1T0For SaleMLS ID #X13660350, CENTURY 21 FIRST CANADIAN CORP. TRREB
- C$549,9993 bd1 ba-- sqft26 Woodward Ave, Lambton Shores, ON N0M 1T0For SaleMLS ID #X13473726, Gale Group Realty Brokerage Ltd. TRREB
- C$620,0001 bd2 ba-- sqft75 River Rd, Lambton Shores, ON N0M 1T0For SaleMLS ID #X13513410, RE/MAX BLUEWATER REALTY INC.. TRREB
- C$674,0003 bd1 ba-- sqft74387 Driftwood Dr, Bluewater, ON N0M 1G0For SaleMLS ID #X13082382, CENTURY 21 FIRST CANADIAN CORP. TRREB
- C$625,0004 bd3 ba1.2k sqft13 Oakwood Links Ln, South Huron, ON N0M 1T0For SaleMLS ID #26003669, Bruce Owen, Sales Person, Initia Real Estate (Ontario) Ltd. Brokerage. Windsor-Essex County AOR
- C$699,0002 bd2 ba-- sqft4 Brooklawn Dr, Lambton Shores, ON N0M 1T0New ConstructionMLS ID #X13642128, SUTTON GROUP - SELECT REALTY. TRREB
- C$599,9003 bd2 ba-- sqft40 Ontario St S Unit 4, Lambton Shores, ON N0M 1T0For SaleMLS ID #X13166266, EXP REALTY. TRREB
- C$409,9002 bd2 ba-- sqft36501 Dashwood Rd #110, South Huron, ON N0M 1N0For SaleMLS ID #X13416284, Coldwell Banker Dawnflight Realty, Brokerage. TRREB
- C$519,0004 bd2 ba-- sqft290 Anna St, North Middlesex, ON N0M 2K0For SaleMLS ID #X13664234, RE/MAX BLUEWATER REALTY INC.. TRREB
