Are you searching for a lakeside property but nothing checks all the boxes? Take a look at this NEW BUILD home by Steeper Construction. Just steps to the beach, new construction, HST rebate, Tarion warranty, modern finishes, open concept design, covered front and back patio, low maintenance exterior and attached oversized garage. Located just north of Grand Bend at Bayview Subdivision this home is just steps to Lake Huron, the community playground and only 800 meters to the White Squirrel Golf Course. The exterior features hardie board siding with a board and batten finish on the main level complimented with horizontal siding on the upper level. Covered front entry with sitting area and a gravel walkway with landscaped gardens welcomes you to the property. Inside, the main floor features an open concept design with pot lighting, in floor heated luxury vinyl plank flooring and a floor plan flowing with natural light. Two level foyer provides an entrance area that feels spacious. The kitchen features custom maple cabinetry with quartz countertops, island with contrasting wood finish and corner pantry. Spacious eating areas allows lots of room for friends and family to gather. Living room includes a gas insert fireplace on a white ship lap feature wall with patio doors leading to the covered patio. Main floor primary bedroom suite with walk in closet and access to the main floor bathroom, complete with tile shower walls and quartz countertops. Mudroom off the garage entrance with built in cubbies for organized storage above the bench seating for convenience. Main floor laundry in the utility room with forced air gas furnace, on demand hot water heater and central air. Additional living space on the second level with a large family room, two additional bedrooms for guests or the kids and a full bathroom. Enjoy the back yard space of the large lot, Gas hookup for the BBQ and entertaining on the large covered concrete patio complete with wood ceiling and pot lighting.
Under contract
C$817,000
72623 Stanley St, Bluewater, ON N0M 2T0
3beds
2baths
Single Family Residence
Built in ----
5,832 Square Feet Lot
$-- Zestimate®
C$--/sqft
C$-- HOA
What's special
Low maintenance exteriorAttached oversized garageOpen concept designPot lightingCorner pantryForced air gas furnaceCentral air
- 177 days
- 4
- 0
Likely to sell faster than
Zillow last checked:
Listing updated:
Listed by:
RE/MAX BLUEWATER REALTY INC.
Source: TRREB,MLS®#: X12887774 Originating MLS®#: London and St. Thomas Association of REALTORS
Originating MLS®#: London and St. Thomas Association of REALTORSFacts & features
Interior
Bedrooms & bathrooms
- Bedrooms: 3
- Bathrooms: 2
Primary bedroom
- Level: Main
- Dimensions: 4.97 x 5.36
Bedroom
- Level: Second
- Dimensions: 3.05 x 4.15
Bedroom
- Level: Second
- Dimensions: 3.66 x 3.23
Bathroom
- Level: Second
- Dimensions: 1.7 x 3.23
Bathroom
- Level: Main
- Dimensions: 2.65 x 2.5
Dining room
- Level: Main
- Dimensions: 4 x 2.56
Family room
- Level: Second
- Dimensions: 7.16 x 6.95
Foyer
- Level: Main
- Dimensions: 2.96 x 1.98
Kitchen
- Level: Main
- Dimensions: 5.55 x 4.6
Living room
- Level: Main
- Dimensions: 4.82 x 4.6
Mud room
- Level: Main
- Dimensions: 2.74 x 1.65
Utility room
- Level: Main
- Dimensions: 2.74 x 2.9
Heating
- Forced Air, Gas
Cooling
- Central Air
Appliances
- Included: Instant Hot Water
Features
- Primary Bedroom - Main Floor
- Flooring: Carpet Free
- Basement: None
- Has fireplace: Yes
- Fireplace features: Living Room, Natural Gas
Interior area
- Living area range: 2000-2500 null
Video & virtual tour
Property
Parking
- Total spaces: 7
- Parking features: Private Double
- Has garage: Yes
Features
- Stories: 2
- Patio & porch: Porch, Patio
- Exterior features: Year Round Living
- Pool features: None
- Has view: Yes
- View description: Park/Greenbelt
Lot
- Size: 5,832 Square Feet
- Features: Beach, Cul de Sac/Dead End, Lake/Pond, Park, Golf, Irregular Lot
- Topography: Flat
Details
- Parcel number: 412290460
- Other equipment: Air Exchanger
Construction
Type & style
- Home type: SingleFamily
- Property subtype: Single Family Residence
Materials
- Board & Batten, Hardboard
- Foundation: Slab
- Roof: Shingle
Condition
- New construction: Yes
Utilities & green energy
- Sewer: Septic
Community & HOA
Location
- Region: Bluewater
Financial & listing details
- Date on market: 3/16/2026
Price history
Price history is unavailable.
Public tax history
Tax history is unavailable.
Climate risks
Neighborhood: N0M
Nearby schools
GreatSchools rating
No schools nearby
We couldn't find any schools near this home.

Similar homes
- C$624,9003 bd2 ba-- sqft33960 Queen St, Bluewater, ON N0M 2T0For Sale
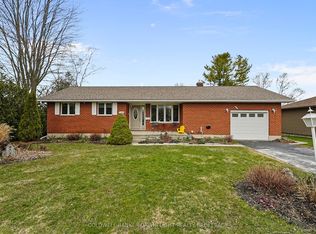 MLS ID #X13718860, COLDWELL BANKER DAWNFLIGHT REALTY BROKERAGE. TRREB
 - C$749,9003 bd1 ba-- sqft72553 Princess St, Bluewater, ON N0M 2T0For Sale
 MLS ID #X13650124, KELLER WILLIAMS LIFESTYLES. TRREB
 - C$869,9005 bd2 ba-- sqft73071 Ducharme Beach Rd, Bluewater, ON N0M 2T0For Sale
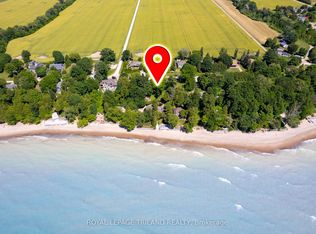 MLS ID #X13166754, ROYAL LEPAGE TRILAND REALTY. TRREB
 - C$899,9003 bd2 ba-- sqft72959 Claudette Dr, Bluewater, ON N0M 2T0For Sale
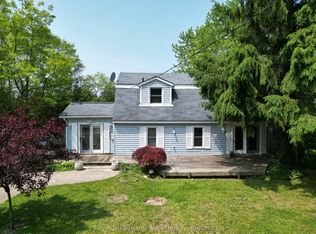 MLS ID #X13090258, Royal LePage Heartland Realty. TRREB
