Welcome to 42899 Tile Rd, situated on just over 4 acres, this property offers peace, privacy and the charm of a log & stone home. Step inside through the enclosed porch & into the spacious kitchen that offers lots of cupboards, drawers and counter space. The main floor also features a convenient 2 pc bathroom. The spacious living and dining room have exposed wood beams from the log cabin that create a warm & inviting atmosphere. Curl up beside the newer wood stove and enjoy year-round comfort with the newly installed heat pump, providing efficient heating & cooling. Upstairs, you will find 3 bedrooms, including a peaceful primary retreat with private access to a deck, overlooking an incredible view and an ideal spot to enjoy your morning coffee. The spa-inspired 3 pc bathroom features stunning tile work, a large glass shower & in-floor heating. The additional space can be used as an office, reading nook, hobby or playroom. The full, unfinished basement & has floor-to-ceiling spray foam insulation and a convenient walk-up to the back deck. A separate legal driveway provides direct access to the barn, built in 2017, making it ideal for a home-based business, storage or rental opportunities & it features removable horse stalls. This space would also suit those in the trades. It is fully insulated, offering year round use. The convenient detached garage was built less than a year ago. Guests will love the bunkie that is insulated, has heating, cooling & seasonal water. It has its own sleeping quarters and a 3 pc bathroom, creating a comfortable and private space for family & friends. Spend hot summer days relaxing in the above ground pool or entertaining under the shade of the awning. The underground pet fence helps keep your four-legged friends safe as they roam the property. If you have been searching for a home that offers character, comfort and a peaceful lifestyle, this beautiful home is ready to welcome you home!
For sale
C$1,095,000
42899 Tile Rd, Huron East, ON N0K 1W0
3beds
2baths
Single Family Residence
Built in ----
4 Square Feet Lot
$-- Zestimate®
C$--/sqft
C$-- HOA
What's special
Enclosed porchSpacious kitchenNewer wood stoveStunning tile workLarge glass showerIn-floor heatingAbove ground pool
- 15 hours
- 0
- 0
Zillow last checked:
Listing updated:
Listed by:
RE/MAX Reliable Realty Inc
Source: TRREB,MLS®#: X14096546 Originating MLS®#: One Point Association of REALTORS
Facts & features
Interior
Bedrooms & bathrooms
- Bedrooms: 3
- Bathrooms: 2
Heating
- Forced Air, Electric
Cooling
- Wall Unit(s)
Appliances
- Included: Water Softener, Water Heater Owned
Features
- Central Vacuum, Floor Drain, Storage
- Basement: Full,Unfinished,Walk-Up Access
- Has fireplace: Yes
- Fireplace features: Electric, Wood Burning Stove, Living Room
Interior area
- Living area range: 1500-2000 null
Video & virtual tour
Property
Parking
- Total spaces: 9
- Parking features: Private
- Has garage: Yes
Features
- Stories: 1.5
- Patio & porch: Deck, Patio, Enclosed
- Exterior features: Awning(s), Landscaped, Privacy
- Has private pool: Yes
- Pool features: Above Ground
- Has view: Yes
- View description: Garden, Meadow, Pasture, Trees/Woods
- Waterfront features: None
Lot
- Size: 4 Square Feet
- Features: Fenced Yard, School Bus Route, Wooded/Treed
Details
- Additional structures: Barn, Fence - Partial, Garden Shed, Other, Paddocks, Storage, Workshop
- Parcel number: 412790157
- Horses can be raised: Yes
Construction
Type & style
- Home type: SingleFamily
- Property subtype: Single Family Residence
Materials
- Log, Stone
- Foundation: Concrete
- Roof: Metal
Utilities & green energy
- Sewer: Septic
- Water: Drilled Well
Community & HOA
Community
- Security: Smoke Detector(s)
Location
- Region: Huron East
Financial & listing details
- Annual tax amount: C$5,629
- Date on market: 10/20/2026
Price history
Price history is unavailable.
Public tax history
Tax history is unavailable.
Climate risks
Neighborhood: N0K
Nearby schools
GreatSchools rating
No schools nearby
We couldn't find any schools near this home.
Similar homes
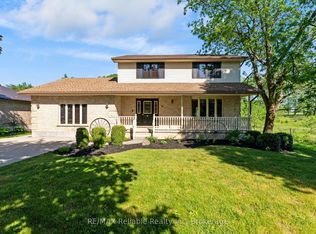
- C$1,124,0003 bd3 ba-- sqft60 Tuyll St, Bluewater, ON N0M 1G0For Sale
 MLS ID #X13621352, RE/MAX Reliable Realty Inc. TRREB
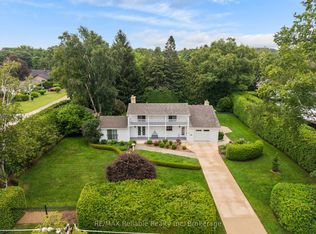
- C$1,195,0003 bd4 ba-- sqft11 Harbour Ct, Bluewater, ON N0M 1G0For Sale
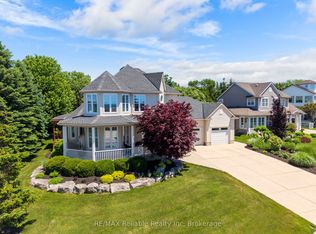 MLS ID #X13453476, RE/MAX Reliable Realty Inc. TRREB
- C$599,9004 bd3 ba-- sqft23 Stornoway Cres, Huron East, ON N0K 1W0For Sale
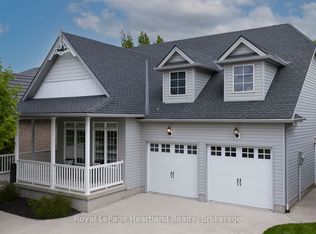 MLS ID #X12531740, Royal LePage Heartland Realty. TRREB
- C$890,0005 bd2 ba-- sqft74811 Goshen Line, Bluewater, ON N0M 2R0For Sale
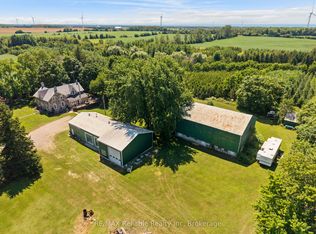 MLS ID #X13626176, RE/MAX Reliable Realty Inc. TRREB
