This is a once in a lifetime opportunity to own a piece of history along the Lower Maitland River. With 71.8 acres of bush, and the river winding throughout, it is the site of a historic dam and a former mill. A unique home was built in 1966 overlooking the river with 3 bedrooms and 2 bathrooms, and has been meticulously cared for over the years. Visitors can stay in the 2 bedroom guest cottage, and enjoy the 18' x 36' in-ground outdoor pool. There is a 60' x 30' shed with 2 bays that was built in 1997. Truly a unique property!
For sale
C$2,200,000
81833 London Rd, Central Huron, ON N0M 2H0
3beds
3baths
Single Family Residence
Built in ----
71 Square Feet Lot
$-- Zestimate®
C$--/sqft
C$-- HOA
What's special
River winding throughout
- 95 days
- 7
- 0
Zillow last checked:
Listing updated:
Listed by:
Royal LePage Heartland Realty
Source: TRREB,MLS®#: X13484044 Originating MLS®#: One Point Association of REALTORS
Originating MLS®#: One Point Association of REALTORSFacts & features
Interior
Bedrooms & bathrooms
- Bedrooms: 3
- Bathrooms: 3
Primary bedroom
- Level: Second
- Dimensions: 7.33 x 6.18
Bedroom 2
- Level: Main
- Dimensions: 4.78 x 4.14
Bedroom 3
- Level: Main
- Dimensions: 3.6 x 3.44
Bathroom
- Level: Main
- Dimensions: 2.39 x 2.34
Bathroom
- Level: Second
- Dimensions: 2.58 x 2.55
Bathroom
- Level: Basement
- Dimensions: 2.08 x 1.47
Other
- Level: Basement
- Dimensions: 1.7 x 1.7
Dining room
- Level: Main
- Dimensions: 5.28 x 4.42
Family room
- Level: Main
- Dimensions: 6.06 x 3.44
Kitchen
- Level: Main
- Dimensions: 5.08 x 2.72
Living room
- Level: Main
- Dimensions: 6.88 x 6.24
Other
- Level: Basement
- Dimensions: 2.73 x 1.77
Recreation
- Level: Basement
- Dimensions: 13.72 x 7.72
Heating
- Forced Air, Propane
Cooling
- Central Air
Appliances
- Included: Water Heater Owned
Features
- Guest Accommodations, Storage
- Basement: Full,Unfinished
- Has fireplace: Yes
Interior area
- Living area range: 2500-3000 null
Video & virtual tour
Property
Parking
- Total spaces: 6
- Parking features: Garage
- Has garage: Yes
Features
- Stories: 1.5
- Has private pool: Yes
- Pool features: In Ground
- Water view: Direct
- On waterfront: Yes
- Waterfront features: Waterfront-Deeded, Direct, River
- Body of water: South Maitland River
Lot
- Size: 71 Square Feet
- Features: Irregular Lot
Details
- Parcel number: 413190019
- Other equipment: Generator - Partial
Construction
Type & style
- Home type: SingleFamily
- Property subtype: Single Family Residence
Materials
- Brick, Aluminum Siding
- Foundation: Block
- Roof: Metal
Utilities & green energy
- Sewer: Septic
Community & HOA
Location
- Region: Central Huron
Financial & listing details
- Tax assessed value: C$713,000
- Annual tax amount: C$6,945
- Date on market: 6/24/2026
Price history
Price history is unavailable.
Public tax history
Tax history is unavailable.
Climate risks
Neighborhood: N0M
Nearby schools
GreatSchools rating
No schools nearby
We couldn't find any schools near this home.

Similar homes
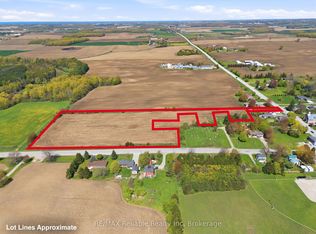
- C$2,299,9004 bd2 ba-- sqft41073 Londesboro Rd, Central Huron, ON N0M 2H0For Sale
 MLS ID #X13475102, RIGHT AT HOME REALTY. TRREB
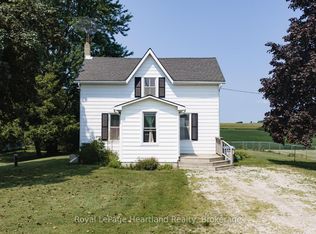
 - C$1,150,0005 bd2 ba-- sqft38904 Londesboro Rd, Central Huron, ON N0M 2H0For Sale
 MLS ID #X13700248, Royal LePage Heartland Realty. TRREB
 - C$1,749,0005 bd2 ba-- sqft83301 Scott Line, North Huron, ON N0M 1H0For Sale
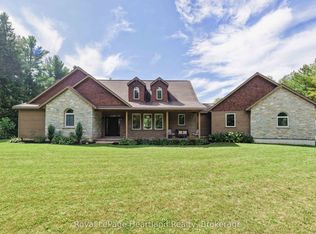 MLS ID #X13783446, Royal LePage Heartland Realty. TRREB
 - C$1,295,0003 bd4 ba-- sqft80602 Benmiller Line, Central Huron, ON N0M 1L0For Sale
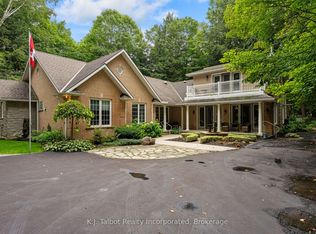 MLS ID #X12781116, K.J. Talbot Realty Incorporated. TRREB
