EXECUTIVE RIVERFRONT LIVING. Exceptional custom-built residence privately positioned on 4.98 wooded acres along the Maitland River, offering 230 feet of pristine river frontage just minutes from Goderich and Lake Huron. This remarkable home delivers refined main-floor living with in-floor heat and impeccable craftsmanship throughout. Elegant formal living and dining rooms are complemented by a private den/office and a gourmet kitchen designed for both everyday comfort and entertaining. The showpiece great room features soaring cathedral ceilings, expansive wall-to-wall windows capturing breathtaking river views, and a stunning double-sided cultured-stone fireplace. A main level spacious family room and lower-level rec room provide additional flexibility for family living or hosting guests. The primary suite offers a spa-inspired 5-piece ensuite complete with jacuzzi tub and steam shower - a private retreat within your own home. Outdoors, enjoy the covered rear patio framed by stone pillars overlooking the river - an extraordinary setting for year-round enjoyment. Side screened in room area offers a additional outdoor area to relax and enjoy the peaceful setting. A detached two-car garage with upper studio and an additional single-car garage provide exceptional space for vehicles, hobbies, or creative use. A propane generator backup system ensures peace of mind. A rare offering combining privacy, natural beauty, and executive-level craftsmanship - a truly one-of-a-kind Maitland River estate.
For sale
C$1,295,000
80602 Benmiller Line, Central Huron, ON N0M 1L0
3beds
4baths
Single Family Residence
Built in ----
4 Square Feet Lot
$-- Zestimate®
C$--/sqft
C$-- HOA
What's special
- 119 days
- 47
- 2
Zillow last checked:
Listing updated:
Listed by:
K.J. Talbot Realty Incorporated
Source: TRREB,MLS®#: X12781116 Originating MLS®#: One Point Association of REALTORS
Originating MLS®#: One Point Association of REALTORSFacts & features
Interior
Bedrooms & bathrooms
- Bedrooms: 3
- Bathrooms: 4
Primary bedroom
- Level: Main
- Dimensions: 4.81 x 4.7
Bedroom 2
- Level: Main
- Dimensions: 3.42 x 4.08
Bedroom 3
- Level: Second
- Dimensions: 5.74 x 6.44
Bathroom
- Level: Main
- Dimensions: 2.44 x 1.54
Bathroom
- Level: Main
- Dimensions: 1.58 x 1.38
Dining room
- Level: Main
- Dimensions: 4.41 x 3.94
Family room
- Level: Main
- Dimensions: 6.84 x 8.07
Foyer
- Level: Main
- Dimensions: 2.3 x 3.49
Great room
- Level: Main
- Dimensions: 8.27 x 5.96
Kitchen
- Level: Main
- Dimensions: 4.34 x 3.53
Laundry
- Level: Main
- Dimensions: 2.28 x 2.74
Living room
- Level: Main
- Dimensions: 4.89 x 8.29
Office
- Level: Main
- Dimensions: 3.85 x 4.15
Recreation
- Level: Basement
- Dimensions: 7.51 x 3.95
Heating
- Other, Propane
Cooling
- Central Air
Appliances
- Included: Water Softener, Built-In Oven
Features
- Central Vacuum, Primary Bedroom - Main Floor
- Basement: Partial
- Has fireplace: Yes
- Fireplace features: Propane
Interior area
- Living area range: 3000-3500 null
Video & virtual tour
Property
Parking
- Total spaces: 8
- Parking features: Circular Driveway, Garage Door Opener
- Has garage: Yes
Features
- Stories: 1.5
- Patio & porch: Patio, Porch
- Exterior features: Privacy, Landscaped, Year Round Living
- Pool features: None
- Has view: Yes
- View description: River, Forest
- Has water view: Yes
- Water view: River,Direct
- Waterfront features: River Front, River Access, Direct, River
- Body of water: Maitland River
Lot
- Size: 4 Square Feet
- Features: School Bus Route, Wooded/Treed, Waterfront, Irregular Lot
Details
- Additional structures: Greenhouse, Shed
- Parcel number: 413610144
- Other equipment: Air Exchanger, Sump Pump, Generator - Full
Construction
Type & style
- Home type: SingleFamily
- Property subtype: Single Family Residence
Materials
- Brick
- Foundation: Poured Concrete
- Roof: Asphalt Shingle
Utilities & green energy
- Sewer: Septic
- Water: Drilled Well
Community & HOA
Community
- Security: Alarm System, Smoke Detector(s), Carbon Monoxide Detector(s)
Location
- Region: Central Huron
Financial & listing details
- Tax assessed value: C$752,000
- Annual tax amount: C$11,330
- Date on market: 5/13/2026
Price history
Price history is unavailable.
Public tax history
Tax history is unavailable.
Climate risks
Neighborhood: N0M
Nearby schools
GreatSchools rating
No schools nearby
We couldn't find any schools near this home.
- C$1,159,9993 bd3 ba-- sqft80938 Falls Reserve Line, Ashfield Colborne Wawanosh, ON N7A3Y1For Sale

- C$645,9002 bd1 ba-- sqft81001 Falls Rd, Central Huron, ON N7A3X8For Sale
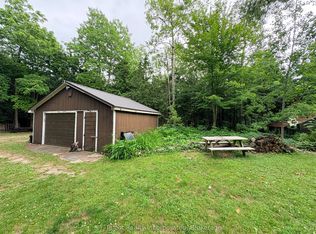
- C$1,099,0005 bd3 ba-- sqft79904 Pondsview Rd, Central Huron, ON N7A3X8For Sale

- C$675,0003 bd2 ba-- sqft79927 Orchard Line, Central Huron, ON N7A3X8For Sale

Similar homes
- C$979,9004 bd3 ba-- sqft23 Park Rd, Central Huron, ON N7A 3X8For Sale
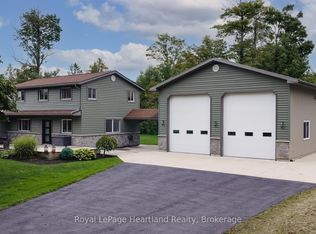 MLS ID #X13762056, Royal LePage Heartland Realty. TRREB
 - C$1,350,0004 bd4 ba-- sqft81297 Fern Dr, Goderich, ON N7A 3Y1New Construction
 MLS ID #X13457926, EXP REALTY. TRREB
 - C$1,175,0003 bd3 ba-- sqft35576 B Bayfield River Rd #Rr-2, Central Huron, ON N0M 1G0For Sale
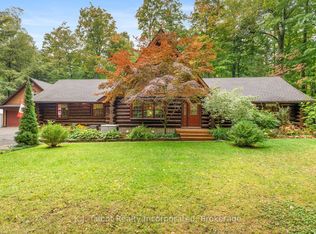 MLS ID #X12434820, K.J. Talbot Realty Incorporated. TRREB
 - C$1,390,0006 bd4 ba-- sqft238 Bennett St W, Goderich, ON N7A 1X9For Sale
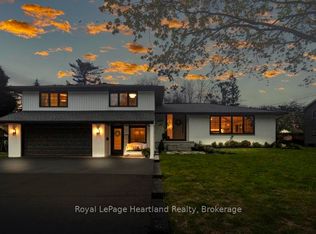 MLS ID #X13644144, Royal LePage Heartland Realty. TRREB
