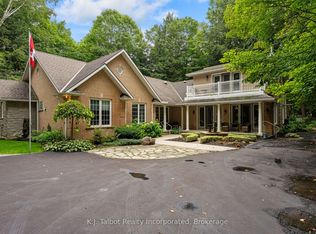
Nestled on 1.4 acres of mature trees and complete privacy, this exceptional Benmiller property is more than just a home-it's your private retreat. Beautifully maintained and thoughtfully updated, every room is tastefully appointed, while every window frames a peaceful view of the surrounding landscape. The hardest decision you'll make each day is where to relax-enjoy your morning coffee on the upper balcony, unwind in the hot tub, gather around the firepit with family and friends, or spend quiet evenings under the gazebo watching the stars. Inside, the open-concept main floor is warm, bright, and inviting, featuring rich maple hardwood floors, an abundance of windows across the back of the home, quartz countertops, and a sunroom anchored by a Regency propane fireplace. Main-floor laundry adds everyday convenience, creating a home that's both functional and beautiful. Upstairs, you'll find two generous bedrooms and a beautifully renovated spa-inspired bathroom featuring a luxurious soaker tub, oversized glass and tile shower, and custom finishes. The fully finished walkout lower level offers a spacious family room with a wet bar, third bedroom, and a stunning full bathroom complete with an oversized tiled walk-in shower and heated floors, with direct access to the patio and hot tub. Just when you think you've seen it all, the detached heated and insulated 900 sq. ft. shop steals the show. Above, an additional 900 sq. ft. finished loft with its own heat pump offers endless possibilities-whether it's a home office, guest retreat, fitness studio, games room, art studio, or the perfect space for teenagers to call their own. Completing the package is a 14 kW Generac backup generator, providing year-round peace of mind. Located just minutes from Goderich, the Benmiller Inn, and Falls Reserve Conservation Area, this is a property where luxury, privacy, and lifestyle come together in perfect harmony. Some homes check the boxes. This one exceeds every expectation.
For sale
C$1,159,999
80938 Falls Reserve Line, Ashfield Colborne Wawanosh, ON N7A 3Y1
3beds
3baths
Single Family Residence
Built in ----
1 Square Feet Lot
$-- Zestimate®
C$--/sqft
C$-- HOA
What's special
Complete privacyUpper balconyHot tubOpen-concept main floorRich maple hardwood floorsQuartz countertopsMain-floor laundry
- 54 days
- 11
- 1
Zillow last checked:
Listing updated:
Listed by:
Royal LePage Heartland Realty
Source: TRREB,MLS®#: X13574946 Originating MLS®#: One Point Association of REALTORS
Originating MLS®#: One Point Association of REALTORSFacts & features
Interior
Bedrooms & bathrooms
- Bedrooms: 3
- Bathrooms: 3
Primary bedroom
- Level: Upper
- Dimensions: 3.79 x 4.29
Bedroom
- Level: Lower
- Dimensions: 4.41 x 3.42
Bedroom
- Level: Upper
- Dimensions: 3.35 x 4.33
Bathroom
- Level: Ground
- Dimensions: 3.44 x 3.05
Bathroom
- Level: Lower
- Dimensions: 3.92 x 3.48
Bathroom
- Level: Upper
- Dimensions: 3.52 x 1.72
Dining room
- Level: Ground
- Dimensions: 6.52 x 4
Foyer
- Level: Ground
- Dimensions: 2.42 x 1.87
Kitchen
- Level: Ground
- Dimensions: 4.15 x 2.93
Living room
- Level: Ground
- Dimensions: 4.41 x 3.61
Mud room
- Level: Ground
- Dimensions: 1.36 x 3.05
Other
- Level: Lower
- Dimensions: 2.8 x 2.33
Recreation
- Level: Lower
- Dimensions: 5.84 x 7.29
Sunroom
- Level: Ground
- Dimensions: 4.27 x 3.52
Utility room
- Level: Lower
- Dimensions: 3.18 x 3.76
Heating
- Forced Air, Propane
Cooling
- Central Air, Wall Unit(s)
Appliances
- Included: Instant Hot Water, Water Heater Owned, Water Softener, Water Purifier
Features
- Basement: Finished with Walk-Out,Full
- Has fireplace: Yes
- Fireplace features: Propane
Interior area
- Living area range: 2500-3000 null
Video & virtual tour
Property
Parking
- Total spaces: 24
- Parking features: Private Triple
- Has garage: Yes
Features
- Stories: 1.5
- Patio & porch: Deck, Patio
- Exterior features: Landscape Lighting, Privacy
- Pool features: None
- Has spa: Yes
- Spa features: Hot Tub
Lot
- Size: 1 Square Feet
- Features: Campground, Greenbelt/Conservation, River/Stream, Wooded/Treed, Golf
Details
- Additional structures: Shed, Gazebo
- Parcel number: 414500129
Construction
Type & style
- Home type: SingleFamily
- Property subtype: Single Family Residence
Materials
- Wood
- Foundation: Concrete
- Roof: Asphalt Shingle
Utilities & green energy
- Sewer: Septic
Community & HOA
Community
- Security: Smoke Detector(s), Carbon Monoxide Detector(s)
Location
- Region: Ashfield Colborne Wawanosh
Financial & listing details
- Annual tax amount: C$4,747
- Date on market: 7/17/2026
Price history
Price history is unavailable.
Public tax history
Tax history is unavailable.
Climate risks
Neighborhood: N7A
Nearby schools
GreatSchools rating
No schools nearby
We couldn't find any schools near this home.
- C$1,295,0003 bd4 ba-- sqft80602 Benmiller Line, Central Huron, ON N0M1L0For Sale
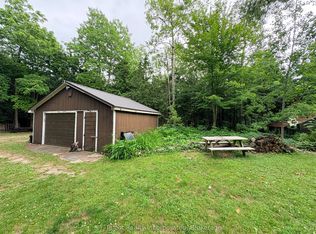
- C$645,9002 bd1 ba-- sqft81001 Falls Rd, Central Huron, ON N7A3X8For Sale
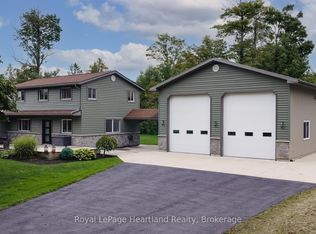
- C$1,099,0005 bd3 ba-- sqft79904 Pondsview Rd, Central Huron, ON N7A3X8For Sale

- C$675,0003 bd2 ba-- sqft79927 Orchard Line, Central Huron, ON N7A3X8For Sale

Similar homes
- C$1,350,0004 bd4 ba-- sqft81297 Fern Dr, Goderich, ON N7A 3Y1New Construction
 MLS ID #X13457926, EXP REALTY. TRREB
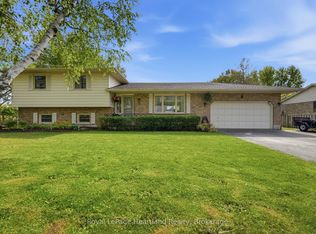
 - C$979,9004 bd3 ba-- sqft23 Park Rd, Central Huron, ON N7A 3X8For Sale
 MLS ID #X13762056, Royal LePage Heartland Realty. TRREB
 - C$1,099,0005 bd3 ba-- sqft79904 Pondsview Rd, Central Huron, ON N7A 3X8For SaleMLS ID #X13679770, KELLER WILLIAMS LIFESTYLES. TRREB
- C$739,9004 bd2 ba-- sqft36589 Dunlop Dr, Ashfield Colborne Wawanosh, ON N7A 3Y1For Sale
 MLS ID #X13708338, Royal LePage Heartland Realty. TRREB
