DESIGNED FOR EASY LIVING. Enjoy the comfort of a well-kept bungalow in Goderich's desirable west end, where schools, YMCA, shopping, restaurants and the beach stairs are within walking distance. From everyday errands to evenings spent watching Lake Huron's sunsets , this location puts the best of town within easy reach. Inside, gleaming hardwood floors and large windows create a bright, welcoming space with areas to gather and room to unwind. The kitchen offers ample cabinetry and recently updated appliances, while the adjoining dining area connects seamlessly with the open-concept living room. Whether hosting family or enjoying a quiet night in, the layout makes daily living feel effortless. Two generous main-floor bedrooms include a spacious primary bedroom with a walk-in closet and private 4-piece ensuite. Convenient main-floor laundry keeps essential routines on one level, making this home an appealing choice for families, retirees and those looking to downsize without giving up space. Downstairs, radiant in-floor heat adds comfort to a finished lower level featuring two additional bright bedrooms a spacious 3 piece bathroom and a large family room. Creating a welcoming space for overnight guests, movie nights, hobbies or games, with plenty of storage to keep everything organized. A newer steel roof, high-efficiency furnace, central air conditioning and newer appliances add to the home's appeal and reflect the care invested throughout. Outdoors, the covered back porch extends your living space, offering a sheltered spot for morning coffee, summer meals or relaxing after a busy day and a fully fenced backyard completes the space . With 4 bedrooms across two levels, 3 full bathrooms, comfortable gathering spaces and the convenience of main-floor living, this bungalow offers flexibility for life's changing needs. Settle into a welcoming neighbourhood and enjoy a home that is ready for its next chapter. Book your private showing today.
For sale
C$699,900
39 Balvina Dr W, Goderich, ON N7A 4L2
4beds
3baths
Single Family Residence
Built in ----
-- sqft lot
$-- Zestimate®
C$--/sqft
C$-- HOA
What's special
Gleaming hardwood floorsAmple cabinetryRecently updated appliancesTwo generous main-floor bedroomsConvenient main-floor laundryRadiant in-floor heatLarge family room
- 1 day
- 8
- 0
Zillow last checked:
Listing updated:
Listed by:
Royal LePage Heartland Realty
Source: TRREB,MLS®#: X14140360 Originating MLS®#: One Point Association of REALTORS
Facts & features
Interior
Bedrooms & bathrooms
- Bedrooms: 4
- Bathrooms: 3
Heating
- Forced Air, Gas
Cooling
- Central Air
Appliances
- Included: Instant Hot Water
Features
- Basement: Finished,Full
- Has fireplace: No
Interior area
- Living area range: 1100-1500 null
Video & virtual tour
Property
Parking
- Total spaces: 4
- Parking features: Private Double, Garage Door Opener
- Has garage: Yes
Features
- Pool features: None
- Waterfront features: None
Lot
- Features: Irregular Lot, Golf, Hospital
Details
- Parcel number: 413660093
- Other equipment: Air Exchanger
Construction
Type & style
- Home type: SingleFamily
- Architectural style: Bungalow
- Property subtype: Single Family Residence
- Attached to another structure: Yes
Materials
- Brick
- Foundation: Poured Concrete
- Roof: Metal
Utilities & green energy
- Sewer: Sewer
Community & HOA
Community
- Security: Carbon Monoxide Detector(s), Smoke Detector(s)
Location
- Region: Goderich
Financial & listing details
- Annual tax amount: C$5,235
- Date on market: 11/2/2026
Price history
Price history is unavailable.
Public tax history
Tax history is unavailable.
Climate risks
Neighborhood: N7A
Nearby schools
GreatSchools rating
No schools nearby
We couldn't find any schools near this home.


Similar homes
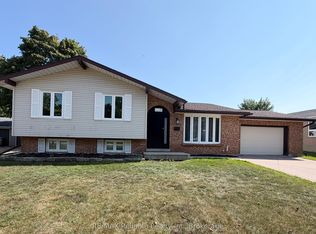
- C$799,9003 bd3 ba-- sqft54 Balvina Dr W, Goderich, ON N7A 4L2For Sale
 MLS ID #X13727158, SUTTON GROUP - SELECT REALTY. TRREB
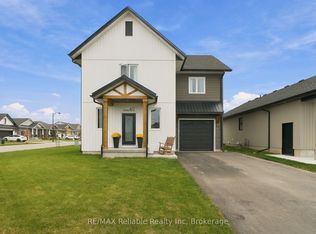
- C$599,9003 bd2 ba-- sqft17 Suncoast Dr W, Goderich, ON N7A 4H1For Sale
 MLS ID #X13607422, RE/MAX Reliable Realty Inc. TRREB
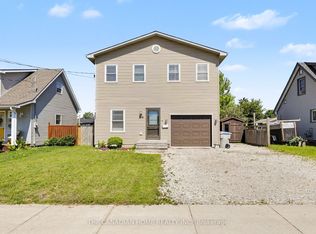
- C$750,0003 bd3 ba-- sqft471 Woodridge Dr, Goderich, ON N7A 0C7For Sale
 MLS ID #X14092290, RE/MAX Reliable Realty Inc. TRREB
- C$680,0004 bd3 ba-- sqft219 Picton St E, Goderich, ON N7A 1K1For Sale
 MLS ID #X13624858, THE CANADIAN HOME REALTY INC.. TRREB
