Tucked well back from the road and surrounded by mature trees, this exceptional 33-acre country property offers privacy, space and a setting that is truly hard to find. A long private laneway leads to an impressive custom home offering approximately 3,840 sq. ft. of above-grade living space, surrounded by wooded acreage, trails and a picturesque pond.Inside, the main floor offers a bright and inviting open-concept design with expansive windows showcasing views of the property from virtually every room. The impressive great room features a beautiful stone fireplace, custom built-ins and an easy connection to the kitchen and dining areas. The custom kitchen is a standout, featuring quartz countertops, an expansive centre island, generous cabinetry and plenty of workspace for everyday living and entertaining. The adjoining dining area continues the open flow, while patio doors provide convenient access to the outdoors.The main floor also includes a spacious mudroom with patio doors, main-floor laundry with built-in cabinetry, two full bathrooms and a private ensuite featuring a walk-in glass shower. Hardwood flooring, generous room sizes and abundant natural light carry throughout the home.Outside is where this property becomes something truly special. Explore approximately 38 acres with mature woods, trails and your own pond, along with a charming cedar cabin tucked into the property - your own private getaway where friends and family may never want to leave. An impressive 40' x 70' implement shed provides exceptional space for hobbies, equipment and storage, with approximately 30' x 40' finished, insulated and heated with in-floor hot water heat, plus additional storage and loft space.Private, peaceful and surrounded by nature, this is more than a country home - it is a property designed to be lived in, explored and enjoyed. With room for family, hobbies, recreation and guests, this is a rare opportunity to create your own country lifestyle.
For sale
C$1,749,000
83301 Scott Line, North Huron, ON N0M 1H0
5beds
2baths
Single Family Residence
Built in ----
32 Square Feet Lot
$-- Zestimate®
C$--/sqft
C$-- HOA
What's special
Surrounded by mature treesLong private lanewayImpressive great roomBeautiful stone fireplaceCustom built-insCustom kitchenQuartz countertops
- 1 day
- 6
- 0
Zillow last checked:
Listing updated:
Listed by:
Royal LePage Heartland Realty
Source: TRREB,MLS®#: X13783446 Originating MLS®#: One Point Association of REALTORS
Originating MLS®#: One Point Association of REALTORSFacts & features
Interior
Bedrooms & bathrooms
- Bedrooms: 5
- Bathrooms: 2
Primary bedroom
- Level: Ground
- Dimensions: 3.45 x 4.51
Bedroom
- Level: Upper
- Dimensions: 2.41 x 4.67
Bedroom
- Level: Upper
- Dimensions: 3.39 x 4.67
Bedroom
- Level: Ground
- Dimensions: 3.33 x 4.01
Bedroom
- Level: Ground
- Dimensions: 3.4 x 3.45
Bathroom
- Level: Ground
- Dimensions: 2.84 x 3.47
Bathroom
- Level: Ground
- Dimensions: 2.07 x 4.54
Dining room
- Level: Ground
- Dimensions: 3.64 x 3.12
Kitchen
- Level: Ground
- Dimensions: 3.76 x 6.33
Laundry
- Level: Ground
- Dimensions: 2.9 x 2.48
Living room
- Level: Ground
- Dimensions: 6.77 x 7.2
Loft
- Level: Upper
- Dimensions: 9.76 x 5.56
Utility room
- Level: Ground
- Dimensions: 3.91 x 1.97
Heating
- Forced Air, Electric
Cooling
- Central Air
Appliances
- Included: Water Heater Owned, Water Softener
Features
- Primary Bedroom - Main Floor
- Flooring: Carpet Free
- Basement: None
- Has fireplace: Yes
Interior area
- Living area range: 3500-5000 null
Video & virtual tour
Property
Parking
- Total spaces: 24
- Parking features: Private, Private Triple, Lane, Garage Door Opener
- Has garage: Yes
Features
- Stories: 1.5
- Patio & porch: Patio
- Exterior features: Landscaped, Private Pond
- Has private pool: Yes
- Pool features: Above Ground
- Waterfront features: None
Lot
- Size: 32 Square Feet
- Features: Irregular Lot
Details
- Additional structures: Out Buildings, Workshop, Drive Shed
- Parcel number: 410710069
- Other equipment: Generator - Full, Air Exchanger, Propane Tank
Construction
Type & style
- Home type: SingleFamily
- Property subtype: Single Family Residence
Materials
- Stone, Wood
- Foundation: Slab, Concrete
- Roof: Asphalt Shingle
Utilities & green energy
- Sewer: Septic
- Water: Iron/Mineral Filter
Community & HOA
Location
- Region: North Huron
Financial & listing details
- Annual tax amount: C$12,033
- Date on market: 9/15/2026
Price history
Price history is unavailable.
Public tax history
Tax history is unavailable.
Climate risks
Neighborhood: N0M
Nearby schools
GreatSchools rating
No schools nearby
We couldn't find any schools near this home.


Similar homes
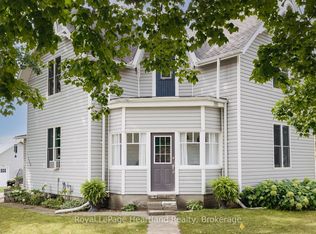
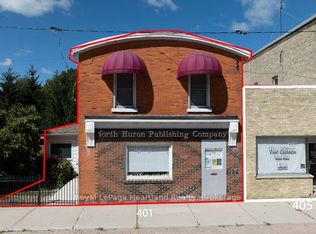
- C$1,900,0006 bd7 ba-- sqft71 Kirk St, Central Huron, ON N0M 1L0For Sale
 MLS ID #X13761104, Royal LePage Heartland Realty. TRREB
 - C$1,750,0006 bd5 ba-- sqft36826 Dungannon Rd, Ashfield Colborne Wawanosh, ON N0M 1R0For Sale
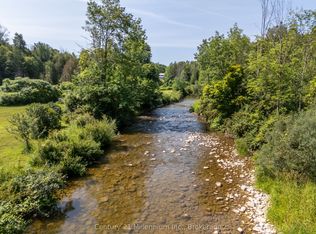 MLS ID #X13644528, Century 21 Millennium Inc.. TRREB
 - C$1,699,0003 bd3 ba-- sqft84539 Ridge Dr, Ashfield Colborne Wawanosh, ON N7A 3X9For Sale
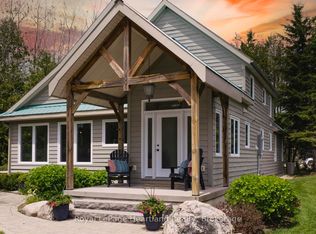 MLS ID #X13692554, Royal LePage Heartland Realty. TRREB
 - C$1,150,0005 bd2 ba-- sqft38904 Londesboro Rd, Central Huron, ON N0M 2H0For Sale
 MLS ID #X13700248, Royal LePage Heartland Realty. TRREB
