Presenting 36 Jordan Crescent in Belgrave, a modern, fully brick bungalow duplex constructed in 2022 that combines thoughtful design with exceptional flexibility. Ideal for investors, multi-generational living, or buyers seeking privacy with minimal upkeep, this property offers the perfect balance of function and comfort in a peaceful rural setting. Each side of this well-designed duplex features approximately 1,250 square feet of above-grade living space, complemented by a fully finished lower level of roughly 1,100 square feet. The main floor showcases an open-concept layout with a contemporary kitchen equipped with stainless steel appliances, flowing effortlessly into a bright and inviting living area suited for both everyday living and entertaining. The main-level primary bedroom includes double closets and a private three-piece ensuite, while a separate four-piece bathroom adds convenience for guests. A dedicated front office in each unit provides an ideal work-from-home setup and can easily serve as a fourth bedroom if needed. Each unit also includes its own laundry facilities for added independence. The finished basement expands the living space with a generous recreation room, two additional bedrooms, and a three-piece bathroom, offering plenty of room for family, guests, or extended living arrangements. Additional features include a single-car garage per unit, covered front porches, private rear decks, and concrete single-wide driveways. Each unit is independently serviced with its own natural gas furnace, central air conditioning, utility meters, septic system, and water supply, ensuring efficiency and complete separation between living spaces. Located in the quiet community of Belgrave, this property is just 10 minutes to Wingham, 8 minutes to Blyth, 30 minutes to the shores of Lake Huron, and under an hour to Bruce Power. This is a rare opportunity to own a versatile, turnkey property that blends modern living with rural charm.
For sale
C$949,000
36 Jordan Cres, North Huron, ON N0G 1E0
6beds
6baths
Duplex
Built in ----
-- sqft lot
$-- Zestimate®
C$--/sqft
C$-- HOA
What's special
Open-concept layoutPrivate three-piece ensuiteSeparate four-piece bathroomSingle-car garage per unitCovered front porchesPrivate rear decks
- 6 days |
- 2 |
- 0 |
Zillow last checked:
Listing updated:
Listed by:
Royal LePage RCR Realty
Source: TRREB,MLS®#: X13636938 Originating MLS®#: One Point Association of REALTORS
Originating MLS®#: One Point Association of REALTORSFacts & features
Interior
Bedrooms & bathrooms
- Bedrooms: 6
- Bathrooms: 6
Primary bedroom
- Level: Main
- Dimensions: 3.56 x 3.56
Bedroom
- Level: Basement
- Dimensions: 3.25 x 3.71
Bedroom
- Level: Basement
- Dimensions: 3.25 x 4.01
Bathroom
- Level: Main
- Dimensions: 2.13 x 1.75
Bathroom
- Level: Basement
- Dimensions: 2.16 x 1.57
Bathroom
- Level: Main
- Dimensions: 1.68 x 2.24
Foyer
- Level: Main
- Dimensions: 3.73 x 1.42
Kitchen
- Level: Main
- Dimensions: 9.6 x 4.32
Office
- Level: Main
- Dimensions: 2.59 x 3.58
Recreation
- Level: Basement
- Dimensions: 7.52 x 5.54
Heating
- Forced Air, Gas
Cooling
- Central Air
Appliances
- Included: Water Heater Owned
Features
- Separate Heating Controls, Separate Hydro Meter
- Basement: Full,Finished
- Has fireplace: No
Interior area
- Living area range: 2000-2500 null
Property
Parking
- Total spaces: 6
- Parking features: Private, Garage Door Opener
- Has garage: Yes
Features
- Patio & porch: Deck, Porch
- Exterior features: Lighting, Year Round Living
- Pool features: None
Lot
- Size: 0 Square Feet
- Features: Hospital, School Bus Route, Rec./Commun.Centre, Place Of Worship, Golf
Details
- Parcel number: 410680068
- Other equipment: Sewage Pump, Sump Pump, Air Exchanger
Construction
Type & style
- Home type: MultiFamily
- Architectural style: Bungalow
- Property subtype: Duplex
Materials
- Brick
- Foundation: Concrete
- Roof: Asphalt Shingle
Utilities & green energy
- Sewer: Septic
Community & HOA
Community
- Security: Carbon Monoxide Detector(s), Smoke Detector(s)
Location
- Region: North Huron
Financial & listing details
- Annual tax amount: C$8,891
- Date on market: 8/4/2026
Price history
Price history is unavailable.
Public tax history
Tax history is unavailable.
Climate risks
Neighborhood: N0G
Nearby schools
GreatSchools rating
No schools nearby
We couldn't find any schools near this home.
- C$--4 bd2 ba3k sqft24 Jordan Dr, North Huron, ON N0G1E0Off Market
- C$724,0005 bd3 ba-- sqft23 Parker Dr, Morris Turnberry, ON N0G1E0For Sale
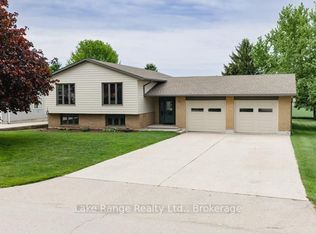
- C$479,0003 bd2 ba-- sqft26 Brandon St, Morris Turnberry, ON N0G1E0For Sale
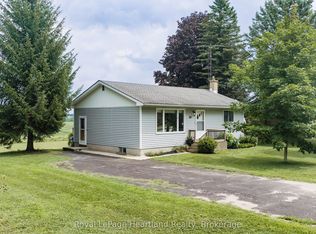
- C$719,9004 bd1 ba-- sqft38934 Belgrave Rd, North Huron, ON N0G1E0For Sale

- C$460,0005 bd3 ba1.9k sqft11 Lloyd St, North Huron, ON N0G2W0Sold
- C$185,7000.41 acres56 Reid Rd, North Huron, ON N0G2W0Lot/Land
- C$799,9004 bd2 ba1.4k sqft86561 London Rd, North Huron, ON N0G2W0For Sale
- C$679,9005 bd3 ba-- sqft714 Gloria St, North Huron, ON N0M1H0For Sale
Similar homes
- C$479,0003 bd2 ba-- sqft26 Brandon St, Morris Turnberry, ON N0G 1E0For SaleMLS ID #X13648920, Royal LePage Heartland Realty. TRREB
- C$479,0005 bd2 ba-- sqft526 Alice St, North Huron, ON N0G 2W0For Sale
 MLS ID #X13635546, Royal LePage RCR Realty. TRREB
 - C$749,0007 bd6 ba-- sqft315 Centre St, North Huron, ON N0G 2W0For Sale
 MLS ID #X13224924, MYSAK REALTY INC.. TRREB
 - C$995,0005 bd2 ba-- sqft44032 Amberley Rd, Howick, ON N0G 2X0For Sale
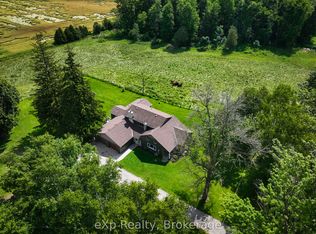 MLS ID #X13543450, eXp Realty. TRREB
 - C$719,9004 bd1 ba-- sqft38934 Belgrave Rd, North Huron, ON N0G 1E0For SaleMLS ID #X13435724, Peak Realty Ltd. TRREB
- C$799,9004 bd2 ba1.4k sqft86561 London Rd, North Huron, ON N0G 2W0For SaleMLS ID #40824785, Mark Kinnee, Salesperson, RE/MAX TWIN CITY REALTY INC.. ITSO
- C$925,0005 bd3 ba-- sqft44611 Perth Line #86, Line Listowel, ON N4W 3G6For SaleMLS ID #X12826386, Real Broker Ontario Ltd.. TRREB
- C$997,9996 bd4 ba-- sqft18 Saint Vincent St, Goderich, ON N7A 2M6For SaleMLS ID #X13557162, Royal LePage Heartland Realty. TRREB
- C$925,0005 bd3 ba1.3k sqft44611 Perth Line 86 Line, Huron East, ON N4W 3G6For SaleMLS ID #40805248, Scott Benson, Salesperson, Real Broker Ontario Ltd.. ITSO
- C$924,9005 bd3 ba-- sqft2020 John St, Howick, ON N0G 1X0For SaleMLS ID #X13541544, Royal LePage RCR Realty. TRREB
- C$684,9005 bd3 ba-- sqft51 Alfred St W, North Huron, ON N0G 2W0For SaleMLS ID #X13518824, Royal LePage RCR Realty. TRREB
- C$534,9004 bd2 ba-- sqft96 James St, North Huron, ON N0G 2W0For SaleMLS ID #X13616628, Royal LePage RCR Realty. TRREB
- C$899,9005 bd3 ba-- sqft1041 Howick St, Howick, ON N0G 2X0For SaleMLS ID #X13435038, Royal LePage Heartland Realty. TRREB
- C$929,8003 bd2 ba-- sqft0 Augusta St, North Huron, ON N0G 2W0New ConstructionMLS ID #X13042590, Royal LePage RCR Realty. TRREB
- C$799,0005 bd2 ba-- sqft43841 Cranbrook Rd, Huron East, ON N0G 1H0For SaleMLS ID #X13463892, RE/MAX Reliable Realty Inc. TRREB
- C$679,9005 bd3 ba1.4k sqft99 John St W, North Huron, ON N0G 2W0For SaleMLS ID #40844614, Amy Williams, Salesperson, RE/MAX Twin City Realty Inc.. ITSO
- C$979,9004 bd3 ba-- sqft23 Park Rd, Central Huron, ON N7A 3X8For SaleMLS ID #X13567782, Royal LePage Heartland Realty. TRREB
- C$979,9006 bd3 ba-- sqft156 Sparling St, Huron East, ON N0K 1G0For SaleMLS ID #X12501646, eXp Realty. TRREB
- C$825,0005 bd3 ba-- sqft43830 Cranbrook Rd, Huron East, ON N0G 1H0For SaleMLS ID #X13004870, EXP REALTY. TRREB
- C$679,9005 bd3 ba-- sqft714 Gloria St, North Huron, ON N0M 1H0For SaleMLS ID #X12845694, Coldwell Banker Dawnflight Realty, Brokerage. TRREB
