Discover the charm of country living with this spacious 2,970 sq. ft. raised bungalow situated on a picturesque 2-acre property outside the welcoming community of Belgrave, Ontario. Surrounded by peaceful rural landscapes, this inviting home offers the perfect balance of privacy, space, and convenience.Designed for comfortable family living, the main level features a bright open-concept country kitchen that serves as the heart of the home, seamlessly connecting to the living and dining areas. With four generously sized bedrooms and the potential for an in-law suite on the west end of the main floor, this home provides flexibility for multi-generational living or growing families.The lower level offers an additional 1,363 sq. ft. of unfinished living space with large windows that flood the area with natural light. This expansive space presents endless possibilities, whether you're looking to create additional family living quarters, a separate rental suite, a home office, recreation room, or a customized space tailored to your needs.Step outside and enjoy the freedom of country living with plenty of room for gardens, outdoor entertaining, children's play areas, or simply relaxing and taking in the surrounding natural beauty. While offering a peaceful rural setting, the property remains conveniently connected to nearby amenities and services.This is a rare opportunity to own a versatile country home with exceptional space, income potential, and room to grow-all just minutes from Belgrave.
For sale
C$719,900
38934 Belgrave Rd, North Huron, ON N0G 1E0
4beds
1baths
Single Family Residence
Built in ----
2 Square Feet Lot
$-- Zestimate®
C$--/sqft
C$-- HOA
What's special
Bright open-concept country kitchenFour generously sized bedroomsOutdoor entertainingPeaceful rural setting
- 72 days |
- 8 |
- 0 |
Zillow last checked:
Listing updated:
Listed by:
Peak Realty Ltd
Source: TRREB,MLS®#: X13435724 Originating MLS®#: One Point Association of REALTORS
Originating MLS®#: One Point Association of REALTORSFacts & features
Interior
Bedrooms & bathrooms
- Bedrooms: 4
- Bathrooms: 1
Primary bedroom
- Level: Main
- Dimensions: 6.61 x 4.05
Bedroom
- Level: Main
- Dimensions: 4.05 x 2.93
Bedroom 2
- Level: Main
- Dimensions: 4.42 x 3.51
Bedroom 3
- Level: Main
- Dimensions: 3.51 x 1.85
Bathroom
- Level: Main
- Dimensions: 3.94 x 1.99
Other
- Level: Main
- Dimensions: 4.45 x 3.04
Dining room
- Level: Main
- Dimensions: 3.94 x 2.63
Foyer
- Level: Main
- Dimensions: 3.23 x 1.95
Kitchen
- Level: Main
- Dimensions: 3.94 x 3.27
Laundry
- Level: Main
- Dimensions: 3.23 x 3.02
Living room
- Level: Main
- Dimensions: 6.29 x 3.76
Heating
- Forced Air, Propane
Cooling
- Central Air
Appliances
- Included: Water Heater, Water Heater Owned, Water Purifier, Water Softener
Features
- Storage, Upgraded Insulation, Rough-In Bath, In-Law Capability, Guest Accommodations, Primary Bedroom - Main Floor, Storage Area Lockers
- Basement: Development Potential,Partially Finished,Walk-Up Access
- Has fireplace: No
Interior area
- Living area range: 1500-2000 null
Property
Parking
- Total spaces: 9
- Parking features: Private Triple, RV/Truck
Features
- Pool features: None
- Has view: Yes
- View description: Garden, Clear, Meadow, Panoramic, Trees/Woods, Skyline, Hills
- Waterfront features: None
Lot
- Size: 2 Square Feet
- Features: Rectangular Lot
- Topography: Open Space,Wooded/Treed,Hilly
Details
- Additional structures: Tack House, Workshop, Storage, Garden Shed, Concrete Silo
- Parcel number: 410740030
Construction
Type & style
- Home type: SingleFamily
- Architectural style: Bungalow-Raised
- Property subtype: Single Family Residence
Materials
- Hardboard
- Foundation: Poured Concrete
- Roof: Metal
Utilities & green energy
- Sewer: Septic
- Utilities for property: Phone Available, Internet High Speed, Electricity Connected, Cable Available, Cell Services
Community & HOA
Location
- Region: North Huron
Financial & listing details
- Annual tax amount: C$10
- Date on market: 6/12/2026
Price history
Price history is unavailable.
Public tax history
Tax history is unavailable.
Climate risks
Neighborhood: N0G
Nearby schools
GreatSchools rating
No schools nearby
We couldn't find any schools near this home.
- C$185,7000.41 acres56 Reid Rd, North Huron, ON N0G2W0Lot/Land
- C$--4 bd2 ba3k sqft24 Jordan Dr, North Huron, ON N0G1E0Off Market
- C$949,0006 bd6 ba-- sqft36 Jordan Cres, North Huron, ON N0G1E0For Sale
- C$449,0003 bd2 ba-- sqft26 Brandon St, Morris Turnberry, ON N0G1E0For Sale
- C$219,9002 bd1 ba-- sqft39724 Amberley Rd #36, Morris Turnberry, ON N0G2W0For Sale
- C$460,0005 bd3 ba1.9k sqft11 Lloyd St, North Huron, ON N0G2W0Sold
- C$--3 bd2 ba1.7k sqft320 Turnberry St, Huron East, ON N0G2W0Off Market
- C$929,8003 bd2 ba-- sqft0 Augusta St, North Huron, ON N0G2W0New Construction
Similar homes
- C$684,9005 bd3 ba-- sqft51 Alfred St W, North Huron, ON N0G 2W0For Sale
 MLS ID #X13518824, Royal LePage RCR Realty. TRREB
 - C$649,9003 bd3 ba-- sqft86709 Harper Line, Ashfield Colborne Wawanosh, ON N0G 2H0For Sale
 MLS ID #X13460082, Lake Range Realty Ltd.. TRREB
 - C$724,9004 bd3 ba-- sqft2015 Alma St N, Howick, ON N0G 1X0For Sale
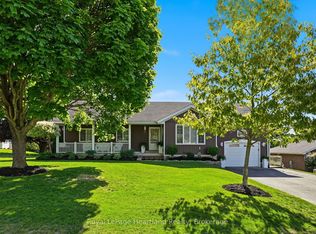 MLS ID #X13440420, Royal LePage Heartland Realty. TRREB
 - C$639,0004 bd2 ba-- sqft638 Havelock St, Huron Kinloss, ON N0G 2H0For Sale
 MLS ID #X13670398, Royal LePage Heartland Realty. TRREB
 - C$749,9003 bd2 ba-- sqft39626 Glenannon Rd, Morris Turnberry, ON N0G 2W0For SaleMLS ID #X12726456, eXp Realty. TRREB
- C$599,9004 bd2 ba-- sqft202 McConnell St, North Huron, ON N0M 1H0For SaleMLS ID #X13228498, Royal LePage Heartland Realty. TRREB
- C$599,9002 bd1 ba1k sqft42064 Amberley Rd, Morris Turnberry, ON N0G 1G0For SaleMLS ID #40854334, David Meulensteen, Salesperson, KELLER WILLIAMS INNOVATION REALTY. ITSO
- C$749,9005 bd4 ba-- sqft482 Wolsley St, Huron Kinloss, ON N0G 2H0For SaleMLS ID #X13483964, Royal LePage RCR Realty. TRREB
- C$679,9005 bd3 ba-- sqft714 Gloria St, North Huron, ON N0M 1H0For SaleMLS ID #X12845694, Coldwell Banker Dawnflight Realty, Brokerage. TRREB
- C$534,9004 bd2 ba-- sqft96 James St, North Huron, ON N0G 2W0For SaleMLS ID #X13616628, Royal LePage RCR Realty. TRREB
- C$519,9004 bd3 ba-- sqft181 Shuter St, North Huron, ON N0G 2W0For SaleMLS ID #X13503612, EXP REALTY. TRREB
- C$949,0006 bd6 ba-- sqft36 Jordan Cres, North Huron, ON N0G 1E0For SaleMLS ID #X13636938, Royal LePage RCR Realty. TRREB
- C$749,0003 bd2 ba-- sqft33730 Smith Ave, Ashfield Colborne Wawanosh, ON N7A 3Y2For SaleMLS ID #X13688730, Royal LePage Heartland Realty. TRREB
- C$749,0007 bd6 ba-- sqft315 Centre St, North Huron, ON N0G 2W0For SaleMLS ID #X13224924, MYSAK REALTY INC.. TRREB
- C$674,9003 bd2 ba-- sqft33 Princess St E, Central Huron, ON N0M 1R0For SaleMLS ID #X13662408, RE/MAX Reliable Realty Inc. TRREB
- C$589,5004 bd2 ba-- sqft292 Wellington St, North Huron, ON N0M 1H0For SaleMLS ID #X13109212, Royal LePage Heartland Realty. TRREB
- C$759,9004 bd2 ba-- sqft36589 Dunlop Dr, Ashfield Colborne Wawanosh, ON N7A 3Y1For SaleMLS ID #X13163744, Royal LePage Heartland Realty. TRREB
- C$675,0003 bd2 ba-- sqft79927 Orchard Line, Central Huron, ON N7A 3X8For SaleMLS ID #X13413844, Pebble Creek Real Estate Inc.. TRREB
- C$559,0003 bd2 ba-- sqft2027 Victoria St, Howick, ON N0G 1X0For SaleMLS ID #X13666676, EXP REALTY. TRREB
- C$799,0005 bd2 ba-- sqft43841 Cranbrook Rd, Huron East, ON N0G 1H0For SaleMLS ID #X13463892, RE/MAX Reliable Realty Inc. TRREB
