Set on a mature James Street lot, this solid brick bungalow combines welcoming curb appeal with practical family living. The main floor offers three comfortable bedrooms, a well-appointed four-piece bathroom, plus a convenient two-piece bath ideally located near the living areas for guests. A good-sized kitchen overlooks the dining room, creating a functional hub for everyday meals, homework, or entertaining, with plenty of cabinet and counter space to work with. From the dining area, patio doors open to a generous rear deck, perfect for barbecues, relaxing with a coffee, or watching the kids play in the yard. Downstairs, a large rec room with a natural gas fireplace provides a warm, versatile space for movie nights, games, or a teen retreat, and is complemented by an additional bedroom - ideal for guests, extended family, or a home office. The lower level also includes an expansive laundry/utility area, offering excellent storage and hobby space. An attached 1.5-car garage delivers room for a vehicle plus bikes, tools, or seasonal items, and the natural gas forced-air heat with central air keeps the home comfortable and efficient year-round. 96 James Street is an easy-to-maintain bungalow with flexible living space, ready for your personal touches in a friendly Wingham neighbourhood.
For sale
C$534,900
96 James St, North Huron, ON N0G 2W0
4beds
2baths
Single Family Residence
Built in ----
10,164 Square Feet Lot
$-- Zestimate®
C$--/sqft
C$-- HOA
What's special
Mature james street lotSolid brick bungalowWelcoming curb appealThree comfortable bedroomsWell-appointed four-piece bathroomNatural gas fireplace
- 89 days
- 4
- 0
Zillow last checked:
Listing updated:
Listed by:
Royal LePage RCR Realty
Source: TRREB,MLS®#: X13616628 Originating MLS®#: One Point Association of REALTORS
Originating MLS®#: One Point Association of REALTORSFacts & features
Interior
Bedrooms & bathrooms
- Bedrooms: 4
- Bathrooms: 2
Bedroom
- Level: Main
- Dimensions: 3.06 x 2.98
Bedroom 2
- Level: Main
- Dimensions: 3.08 x 3.51
Bedroom 3
- Level: Main
- Dimensions: 3.51 x 4.29
Bedroom 4
- Level: Basement
- Dimensions: 4.49 x 4.59
Family room
- Level: Basement
- Dimensions: 8.65 x 4.58
Kitchen
- Level: Main
- Dimensions: 5.77 x 4.74
Laundry
- Level: Basement
- Dimensions: 7.23 x 3.75
Living room
- Level: Main
- Dimensions: 7.29 x 3.18
Utility room
- Level: Basement
- Dimensions: 6.07 x 3.21
Heating
- Forced Air, Gas
Cooling
- Central Air
Features
- Primary Bedroom - Main Floor, Suspended Ceilings
- Basement: Full,Partially Finished
- Has fireplace: Yes
- Fireplace features: Recreation Room, Natural Gas
Interior area
- Living area range: 1100-1500 null
Property
Parking
- Total spaces: 6
- Parking features: Garage
- Has garage: Yes
Features
- Pool features: None
Lot
- Size: 10,164 Square Feet
Details
- Parcel number: 410550032
- Other equipment: Air Exchanger, Sump Pump
Construction
Type & style
- Home type: SingleFamily
- Architectural style: Bungalow
- Property subtype: Single Family Residence
Materials
- Brick, Vinyl Siding
- Foundation: Concrete
- Roof: Asphalt Shingle
Utilities & green energy
- Sewer: Sewer
Community & HOA
Community
- Security: Smoke Detector(s)
Location
- Region: North Huron
Financial & listing details
- Tax assessed value: C$230,000
- Annual tax amount: C$4,971
- Date on market: 7/29/2026
Price history
Price history is unavailable.
Public tax history
Tax history is unavailable.
Climate risks
Neighborhood: N0G
Nearby schools
GreatSchools rating
No schools nearby
We couldn't find any schools near this home.


Similar homes
- C$519,9004 bd3 ba-- sqft181 Shuter St, North Huron, ON N0G 2W0For Sale
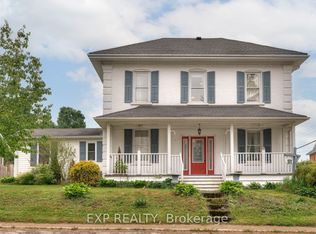 MLS ID #X13503612, EXP REALTY. TRREB
 - C$514,9003 bd2 ba-- sqft265 Diagonal Rd, North Huron, ON N0G 2W0For Sale
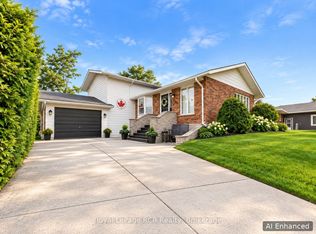 MLS ID #X13756382, Royal LePage RCR Realty. TRREB
 - C$465,0004 bd2 ba1.5k sqft101 John St E, North Huron, ON N0G 2W0For Sale
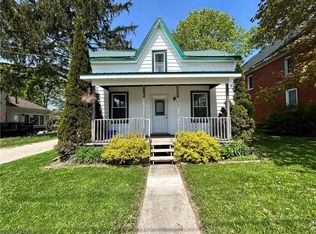 MLS ID #40868191, Shaw Hasyj, Salesperson, Shaw Realty Group Inc.. ITSO
 - C$499,9004 bd4 ba-- sqft103 Patrick St E, North Huron, ON N0G 2W0For Sale
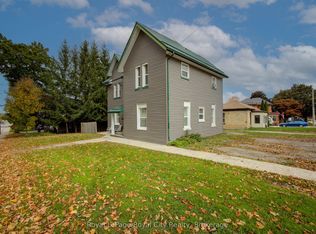 MLS ID #X12991032, Royal LePage Royal City Realty. TRREB
