Welcome to 714 Gloria Street a spacious and well-designed bungalow nestled in the charming community of Blyth. This home offers a spacious open concept living space, featuring 2 generous bedrooms and 2 full bathrooms on the main level, ideal for comfortable family living in style. Enjoy the bright, open-concept kitchen complete with quartz countertops, perfect for cooking and entertaining. The main floor also boasts a convenient laundry area, making daily chores a breeze. Downstairs, you'll find 3 additional bedrooms and a third bathroom, ready for your personal and finishing touches to nearly double your living space. Some pictures have been virtually staged to give an idea of what your finishing touches could look like. Sitting on a 60 x 100 ft lot, the property also features a spacious attached 2-car garage, offering plenty of storage and parking. Don't miss your chance to own this solid home with incredible potential in a peaceful, family-friendly neighborhood. Located minutes from downtown Blyth where you can take in the shows at the Blyth Festival. 15 minutes to Wingham, 25 minutes to Goderich, 1 hr to Stratford, 1 1/4 to Waterloo.
For sale
C$679,900
714 Gloria St, North Huron, ON N0M 1H0
5beds
3baths
Single Family Residence
Built in ----
6,300 Square Feet Lot
$-- Zestimate®
C$--/sqft
C$-- HOA
What's special
Spacious and well-designed bungalowBright open-concept kitchenQuartz countertopsConvenient laundry area
- 151 days |
- 1 |
- 0 |
Zillow last checked:
Listing updated:
Listed by:
Coldwell Banker Dawnflight Realty, Brokerage
Source: TRREB,MLS®#: X12845694 Originating MLS®#: One Point Association of REALTORS
Originating MLS®#: One Point Association of REALTORSFacts & features
Interior
Bedrooms & bathrooms
- Bedrooms: 5
- Bathrooms: 3
Bedroom
- Level: Main
- Dimensions: 4.08 x 5.85
Bedroom 2
- Level: Main
- Dimensions: 3.5 x 3.47
Bedroom 3
- Level: Basement
- Dimensions: 4.08 x 3.02
Bedroom 4
- Level: Basement
- Dimensions: 3.85 x 4.29
Bedroom 5
- Level: Basement
- Dimensions: 3.67 x 2.88
Bathroom
- Level: Main
- Dimensions: 2.98 x 2.32
Bathroom
- Level: Main
- Dimensions: 2.98 x 2.38
Bathroom
- Level: Basement
- Dimensions: 2.76 x 2.47
Dining room
- Level: Main
- Dimensions: 3.32 x 3.58
Kitchen
- Level: Main
- Dimensions: 4.29 x 13.8
Laundry
- Level: Main
- Dimensions: 2.79 x 1.93
Living room
- Level: Main
- Dimensions: 5.66 x 4.56
Recreation
- Level: Basement
- Dimensions: 8.77 x 6.18
Heating
- Forced Air, Gas
Cooling
- Central Air
Appliances
- Included: Water Heater Owned
Features
- Primary Bedroom - Main Floor
- Basement: Unfinished
- Has fireplace: Yes
- Fireplace features: Family Room, Natural Gas
Interior area
- Living area range: 1100-1500 null
Video & virtual tour
Property
Parking
- Total spaces: 6
- Parking features: Garage
- Has garage: Yes
Features
- Pool features: None
Lot
- Size: 6,300 Square Feet
- Features: Rectangular Lot
Details
- Parcel number: 413260506
Construction
Type & style
- Home type: SingleFamily
- Architectural style: Bungalow
- Property subtype: Single Family Residence
Materials
- Stone, Vinyl Siding
- Foundation: Poured Concrete
- Roof: Asphalt Shingle
Utilities & green energy
- Sewer: Sewer
Community & HOA
Location
- Region: North Huron
Financial & listing details
- Tax assessed value: C$291,000
- Annual tax amount: C$6,048
- Date on market: 3/4/2026
Coldwell Banker Dawnflight Realty, Brokerage
Coldwell Banker Dawnflight Realty, Brokerage
By pressing Contact Agent, you agree that the real estate professional identified above may call/text you about your search, which may involve use of automated means and pre-recorded/artificial voices. You don't need to consent as a condition of buying any property, goods, or services. Message/data rates may apply. You also agree to our Terms of Use. Zillow does not endorse any real estate professionals. We may share information about your recent and future site activity with your agent to help them understand what you're looking for in a home.
Price history
Price history is unavailable.
Public tax history
Tax history is unavailable.
Climate risks
Neighborhood: N0M
Nearby schools
GreatSchools rating
No schools nearby
We couldn't find any schools near this home.
- C$149,9009,850.5 Square FeetLOT 79 Drummond St, North Huron, ON N0M1H0Lot/Land

- C$149,9000.25 AcresLOT 78 Drummond St, North Huron, ON N0M1H0Lot/Land

- C$---- bd-- ba-- sqft255 Drummond St, North Huron, ON N0M1H0Off Market
- C$290,0004 bd2 ba-- sqft401 Queen St, North Huron, ON N0M1H0For Sale
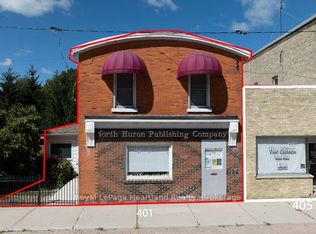
- C$765,0004 bd3 ba-- sqft250 Wellington St, North Huron, ON N0M1H0For Sale
- C$589,5004 bd2 ba-- sqft292 Wellington St, North Huron, ON N0M1H0For Sale
- C$599,9004 bd2 ba-- sqft202 McConnell St, North Huron, ON N0M1H0For Sale
- C$1,890,0004 bd3 ba-- sqft82858 London Rd, Central Huron, ON N0M1E0For Sale
Similar homes
- C$765,0004 bd3 ba-- sqft250 Wellington St, North Huron, ON N0M 1H0For Sale
 MLS ID #X13624424, Royal LePage Heartland Realty. TRREB
 - C$599,9004 bd2 ba-- sqft202 McConnell St, North Huron, ON N0M 1H0For Sale
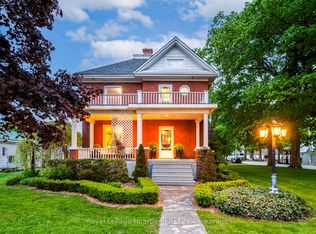 MLS ID #X13228498, Royal LePage Heartland Realty. TRREB
 - C$589,5004 bd2 ba-- sqft292 Wellington St, North Huron, ON N0M 1H0For Sale
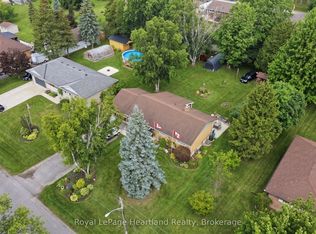 MLS ID #X13109212, Royal LePage Heartland Realty. TRREB
 - C$659,9005 bd4 ba-- sqft210 Hill St, Central Huron, ON N0M 1L0For Sale
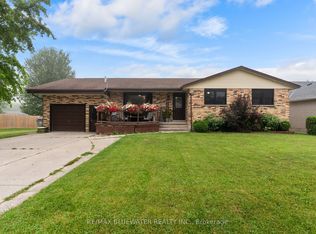 MLS ID #X13621026, RE/MAX BLUEWATER REALTY INC.. TRREB
 - C$649,0004 bd2 ba-- sqft169 Ontario St, Central Huron, ON N0M 1L0For SaleMLS ID #X13626554, Royal LePage Heartland Realty. TRREB
- C$680,0004 bd3 ba-- sqft219 Picton St E, Goderich, ON N7A 1K1For SaleMLS ID #X13624858, THE CANADIAN HOME REALTY INC.. TRREB
- C$799,0004 bd3 ba-- sqft42633 Moncrieff Rd, Morris Turnberry, ON N0M 1H0For SaleMLS ID #X13173820, Coldwell Banker Dawnflight Realty, Brokerage. TRREB
- C$699,9003 bd3 ba-- sqft16 Macpherson Ave, Huron East, ON N0K 1W0For SaleMLS ID #X13628126, Royal LePage Heartland Realty. TRREB
- C$684,9005 bd3 ba-- sqft51 Alfred St W, North Huron, ON N0G 2W0For SaleMLS ID #X13518824, Royal LePage RCR Realty. TRREB
- C$719,0005 bd3 ba-- sqft1100 Walker St, Howick, ON N0G 2X0For SaleMLS ID #X13506144, CENTURY 21 MILLENNIUM INC.. TRREB
- C$534,9004 bd2 ba-- sqft96 James St, North Huron, ON N0G 2W0For SaleMLS ID #X13616628, Royal LePage RCR Realty. TRREB
- C$699,0004 bd2 ba-- sqft638 Havelock St, Huron Kinloss, ON N0G 2H0For SaleMLS ID #X13583612, Royal LePage Heartland Realty. TRREB
- C$699,9004 bd5 ba-- sqft31 London Rd, Bluewater, ON N0M 1J0For SaleMLS ID #X13446122, RE/MAX Reliable Realty Inc. TRREB
- C$599,9004 bd3 ba-- sqft23 Stornoway Cres, Huron East, ON N0K 1W0For SaleMLS ID #X12531740, Royal LePage Heartland Realty. TRREB
- C$749,9005 bd4 ba-- sqft482 Wolsley St, Huron Kinloss, ON N0G 2H0For SaleMLS ID #X13483964, Royal LePage RCR Realty. TRREB
- C$559,9004 bd2 ba-- sqft382 Huron Rd, Goderich, ON N7A 3A5For SaleMLS ID #X13592726, K.J. Talbot Realty Incorporated. TRREB
- C$819,9994 bd2 ba-- sqft80965 Stone School Line, Central Huron, ON N0M 1L0For SaleMLS ID #X13607088, Royal LePage Heartland Realty. TRREB
- C$710,0003 bd2 ba-- sqft67 Elgin Ave W, Goderich, ON N7A 2E1For SaleMLS ID #X13604698, Royal LePage Heartland Realty. TRREB
- C$784,9004 bd2 ba-- sqft36589 Dunlop Dr, Ashfield Colborne Wawanosh, ON N7A 3Y1For SaleMLS ID #X13163744, Royal LePage Heartland Realty. TRREB
- C$799,0005 bd2 ba-- sqft43841 Cranbrook Rd, Huron East, ON N0G 1H0For SaleMLS ID #X13463892, RE/MAX Reliable Realty Inc. TRREB
