Welcome to 86705 Harper Line - a private country retreat nestled among mature trees on a peaceful, secluded lot. This spacious family home offers room for everyone, with a thoughtfully designed layout that balances comfort and functionality. The main floor features a large kitchen, convenient main level laundry - with laundry chute from the primary bedroom! A 2-piece powder room, and a separate dining area spacious enough to host family gatherings with ease. Just off the kitchen, you'll find a sunken living room with a cozy wood-burning fireplace and access to a bright sunroom. A formal living room near the front entrance provides additional space for entertaining or relaxing. Upstairs, the generous primary suite includes a walk-in closet and private 4-piece en-suite. Two additional large bedrooms and a full 4-piece bathroom complete the upper level. The full basement with high ceilings including spaces currently used as a home office and games room, along with direct walkout access to the attached double-car garage. Surrounded by nature and offering exceptional living space inside and out, this is a home that truly must be experienced in person to appreciate all it has to offer.
For sale
C$649,900
86709 Harper Line, Ashfield Colborne Wawanosh, ON N0G 2H0
3beds
3baths
Single Family Residence
Built in ----
0.81 Acres Lot
$-- Zestimate®
C$--/sqft
C$-- HOA
What's special
- 71 days
- 5
- 0
Zillow last checked:
Listing updated:
Listed by:
Lake Range Realty Ltd.
Source: TRREB,MLS®#: X13460082 Originating MLS®#: One Point Association of REALTORS
Originating MLS®#: One Point Association of REALTORSFacts & features
Interior
Bedrooms & bathrooms
- Bedrooms: 3
- Bathrooms: 3
Primary bedroom
- Level: Second
- Dimensions: 4.52 x 4.6
Bedroom 2
- Level: Second
- Dimensions: 4.3 x 3.61
Bedroom 3
- Level: Second
- Dimensions: 3.56 x 3.45
Bathroom
- Level: Second
- Dimensions: 2.55 x 1.65
Bathroom
- Level: Second
- Dimensions: 2.55 x 1.66
Bathroom
- Level: Main
- Dimensions: 1.7 x 1.41
Dining room
- Level: Main
- Dimensions: 4.56 x 3.98
Family room
- Level: Main
- Dimensions: 6.85 x 4.59
Game room
- Level: Basement
- Dimensions: 8.62 x 8.52
Kitchen
- Level: Main
- Dimensions: 5.67 x 4.5
Living room
- Level: Upper
- Dimensions: 6.95 x 6.24
Office
- Level: Basement
- Dimensions: 5.96 x 4.36
Sunroom
- Level: Main
- Dimensions: 4.84 x 3.51
Utility room
- Level: Basement
- Dimensions: 6.86 x 4.55
Heating
- Radiant, Propane
Cooling
- None
Features
- Central Vacuum
- Basement: Full,Partially Finished,Walk-Up Access,Development Potential
- Has fireplace: Yes
- Fireplace features: Living Room, Wood Burning
Interior area
- Living area range: 2500-3000 null
Video & virtual tour
Property
Parking
- Total spaces: 8
- Parking features: Private Double
- Has garage: Yes
Features
- Has private pool: Yes
- Pool features: In Ground
Lot
- Size: 0.81 Acres
- Features: Ravine, River/Stream, Irregular Lot
Details
- Parcel number: 410886003
Construction
Type & style
- Home type: SingleFamily
- Property subtype: Single Family Residence
Materials
- Brick, Stone
- Foundation: Poured Concrete
- Roof: Asphalt Shingle
Utilities & green energy
- Sewer: Septic
Community & HOA
Location
- Region: Ashfield Colborne Wawanosh
Financial & listing details
- Tax assessed value: C$344,000
- Annual tax amount: C$4,301
- Date on market: 6/18/2026
Price history
Price history is unavailable.
Public tax history
Tax history is unavailable.
Climate risks
Neighborhood: N0G
Nearby schools
GreatSchools rating
No schools nearby
We couldn't find any schools near this home.
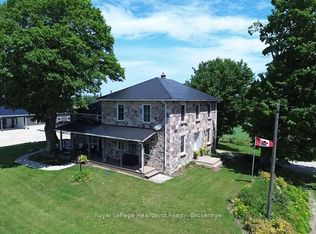
- C$1,100,0004 bd2 ba-- sqft86653 Harper Line, Ashfield Colborne Wawanosh, ON N0G2H0For Sale
- C$439,9002 bd2 ba-- sqft335 Ross St, Huron Kinloss, ON N0G2H0For Sale

- C$329,9003 bd2 ba-- sqft473 Campbell St, Huron Kinloss, ON N0G2H0For Sale
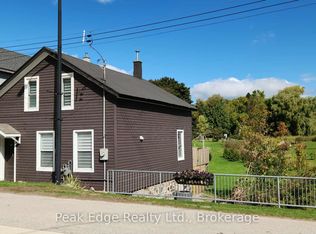
- C$---- bd-- ba-- sqft593 Campbell St, Huron Kinloss, ON N0G2H0Off Market
Similar homes
- C$639,0004 bd2 ba-- sqft638 Havelock St, Huron Kinloss, ON N0G 2H0For Sale
 MLS ID #X13670398, Royal LePage Heartland Realty. TRREB
 - C$749,9005 bd4 ba-- sqft482 Wolsley St, Huron Kinloss, ON N0G 2H0For Sale
 MLS ID #X13483964, Royal LePage RCR Realty. TRREB
 - C$664,9005 bd3 ba-- sqft51 Alfred St W, North Huron, ON N0G 2W0For Sale
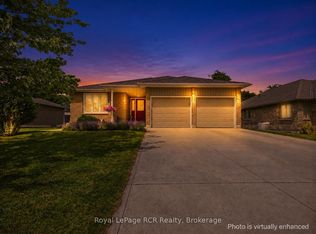 MLS ID #X13711934, Royal LePage RCR Realty. TRREB
 - C$649,9004 bd3 ba-- sqft377 Lake Range Dr, Huron Kinloss, ON N0G 2R0For Sale
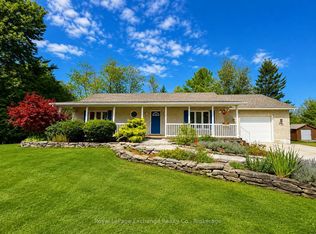 MLS ID #X13677192, Royal LePage Exchange Realty Co.. TRREB
