Currently set up as a two-unit property, this home offers excellent flexibility for investors, multigenerational living, or buyers looking for the opportunity to live in one space while generating rental income from the other. The property could also be converted back into a single-family home to suit your needs. The lower level features 2 bedrooms, a family room, a recently updated bathroom with laundry, and a cozy eat-in kitchen. The upper level offers 3 generously sized bedrooms, a family room, an updated bathroom, and a functional kitchen. Adding to the living space is a bright sunken sitting room just off the kitchen, with access to the backyard deck and a beautiful hot tub - the perfect place to relax or entertain. Outside, you'll find a good-sized fenced backyard, ideal for family enjoyment, pets, or outdoor gatherings. Conveniently located in the community of Wingham, this property is close to schools, parks, the downtown core, the hospital, and the recreation centre. Don't miss this versatile opportunity!
For sale
C$479,000
526 Alice St, North Huron, ON N0G 2W0
5beds
2baths
Duplex
Built in ----
-- sqft lot
$-- Zestimate®
C$--/sqft
C$-- HOA
What's special
Two-unit propertyCozy eat-in kitchenGenerously sized bedroomsBright sunken sitting roomBeautiful hot tubGood-sized fenced backyard
- 75 days
- 7
- 0
Zillow last checked:
Listing updated:
Listed by:
Royal LePage RCR Realty
Source: TRREB,MLS®#: X13635546 Originating MLS®#: One Point Association of REALTORS
Originating MLS®#: One Point Association of REALTORSFacts & features
Interior
Bedrooms & bathrooms
- Bedrooms: 5
- Bathrooms: 2
Bedroom
- Level: Second
- Dimensions: 3.38 x 2.66
Bedroom
- Level: Main
- Dimensions: 3.89 x 4.32
Bedroom
- Level: Main
- Dimensions: 4.24 x 2.49
Bedroom
- Level: Second
- Dimensions: 3.4 x 2.62
Bathroom
- Level: Main
- Dimensions: 3.35 x 3.04
Bathroom
- Level: Second
- Dimensions: 1.84 x 1.75
Den
- Level: Main
- Dimensions: 3.54 x 4.49
Kitchen
- Level: Main
- Dimensions: 3.54 x 4.49
Kitchen
- Level: Second
- Dimensions: 3.56 x 3.48
Living room
- Level: Main
- Dimensions: 4.23 x 3.87
Living room
- Level: Second
- Dimensions: 4.74 x 3.51
Heating
- Baseboard, Electric
Cooling
- None
Features
- Primary Bedroom - Main Floor
- Basement: Unfinished
- Has fireplace: No
Interior area
- Living area range: 1500-2000 null
Property
Parking
- Total spaces: 2
Features
- Stories: 2
- Pool features: None
Lot
- Size: 0 Square Feet
- Features: Irregular Lot
Details
- Parcel number: 410540011
Construction
Type & style
- Home type: MultiFamily
- Property subtype: Duplex
Materials
- Vinyl Siding
- Foundation: Stone
- Roof: Metal
Utilities & green energy
- Sewer: Sewer
Community & HOA
Location
- Region: North Huron
Financial & listing details
- Annual tax amount: C$2,291
- Date on market: 8/4/2026
Price history
Price history is unavailable.
Public tax history
Tax history is unavailable.
Climate risks
Neighborhood: N0G
Nearby schools
GreatSchools rating
No schools nearby
We couldn't find any schools near this home.

Similar homes
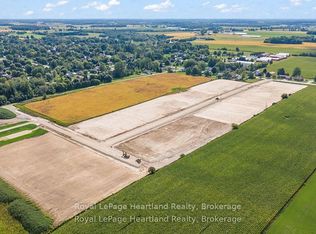
- C$499,0004 bd2 ba-- sqft276 Edward St, North Huron, ON N0G 2W0For Sale
 MLS ID #X13705964, Century 21 Millennium Inc.. TRREB
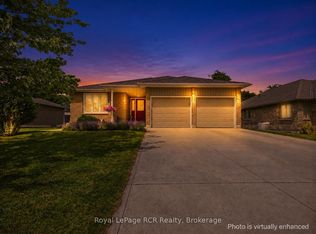
 - C$499,9004 bd4 ba-- sqft103 Patrick St E, North Huron, ON N0G 2W0For Sale
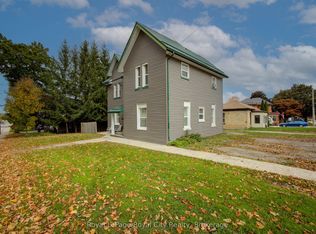 MLS ID #X12991032, Royal LePage Royal City Realty. TRREB
 - C$534,9004 bd2 ba-- sqft96 James St, North Huron, ON N0G 2W0For Sale
 MLS ID #X13616628, Royal LePage RCR Realty. TRREB
 - C$465,0004 bd2 ba1.5k sqft101 John St E, North Huron, ON N0G 2W0For Sale
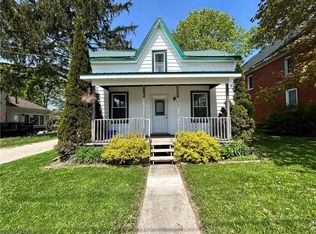 MLS ID #40868191, Shaw Hasyj, Salesperson, SHAW REALTY GROUP INC.. ITSO
