Feel like the Fresh Prince of Bel-Air from the moment you arrive at this impressive residence, set on an exceptional half-acre property with approximately 158 feet of frontage and 137 feet of depth along Remington Drive-one of Wingham's most desirable and established streets. With its grand presence, generous proportions, mature surroundings, and private setting, this home offers a rare sense of space and character that feels straight out of the popular television show. Remington Drive is known for its substantial properties, distinguished homes, quiet atmosphere, and evident pride of ownership, while remaining close to Wingham's hospital, parks, schools, shopping, and everyday amenities. Offering more than 3,500 sq. ft. of living space, this distinctive home features three oversized bedrooms, five bathrooms, a main-floor office, a fully finished lower level, and a dedicated indoor hot-tub room and a well for filling the pool and watering. At the heart of the home is a remarkable family room, parlour, and whiskey-bar-inspired entertaining space anchored by a dramatic double-sided stone fireplace. Formal living and dining rooms provide additional room for hosting, while the spacious eat-in kitchen offers plenty of space for everyday family life and entertaining. Expansive windows overlook the private backyard, which can be accessed from four separate areas of the home. The generous primary suite offers a walk-in closet, spa-inspired ensuite, and direct access to the fourth bedroom-ideal as a nursery, dressing room, private sitting area, or additional office. Outside, the oversized lot provides an in-ground pool, pool house, substantial side yard, and exceptional space to recreate your own private backyard retreat. The pool is currently not operational and will require assessment and repair. This grand home is ready for a buyer with vision to restore, personalize, and enjoy everything this one-of-a-kind property and prestigious Remington Drive location have to offer.
For sale
C$697,000
1 Remington Dr, North Huron, ON N0G 2W0
3beds
5baths
Single Family Residence
Built in ----
0.49 Acres Lot
$-- Zestimate®
C$--/sqft
C$-- HOA
What's special
Mature surroundingsPrivate settingThree oversized bedroomsFive bathroomsMain-floor officeFully finished lower levelDedicated indoor hot-tub room
- 35 days |
- 13 |
- 0 |
Zillow last checked:
Listing updated:
Listed by:
Wilfred McIntee & Co Limited
Source: TRREB,MLS®#: X13558366 Originating MLS®#: One Point Association of REALTORS
Originating MLS®#: One Point Association of REALTORSFacts & features
Interior
Bedrooms & bathrooms
- Bedrooms: 3
- Bathrooms: 5
Primary bedroom
- Level: Second
- Dimensions: 4.03 x 5.89
Bedroom
- Level: Second
- Dimensions: 4.01 x 4.34
Bedroom
- Level: Second
- Dimensions: 4.01 x 4.26
Bathroom
- Level: Main
- Dimensions: 1.19 x 1.34
Bathroom
- Level: Second
- Dimensions: 3.35 x 3.22
Bathroom
- Level: Second
- Dimensions: 4.01 x 3.45
Bathroom
- Level: Main
- Dimensions: 2.43 x 0.91
Bathroom
- Level: Lower
- Dimensions: 2.31 x 1.49
Other
- Level: Lower
- Dimensions: 4.16 x 2.38
Dining room
- Level: Main
- Dimensions: 4.08 x 2.89
Family room
- Level: Main
- Dimensions: 4.39 x 6.04
Family room
- Level: Main
- Dimensions: 7.06 x 2.79
Foyer
- Level: Main
- Dimensions: 3.09 x 3.73
Game room
- Level: Main
- Dimensions: 3.8 x 9.4
Kitchen
- Level: Main
- Dimensions: 4.06 x 3.02
Laundry
- Level: Second
- Dimensions: 4.08 x 3.83
Living room
- Level: Main
- Dimensions: 3.98 x 6.01
Media room
- Level: Lower
- Dimensions: 3.91 x 5.58
Office
- Level: Main
- Dimensions: 3.65 x 2.81
Other
- Level: Second
- Dimensions: 1.29 x 1.16
Other
- Level: Second
- Dimensions: 1.32 x 1.16
Recreation
- Level: Lower
- Dimensions: 4.06 x 9.34
Other
- Level: Main
- Dimensions: 3.97 x 3.27
Utility room
- Level: Lower
- Dimensions: 5.56 x 9.37
Utility room
- Level: Lower
- Dimensions: 3.96 x 9.55
Heating
- Forced Air, Ground Source
Cooling
- Central Air
Features
- None
- Basement: Finished
- Has fireplace: Yes
- Fireplace features: Wood Burning Stove
Interior area
- Living area range: 3500-5000 null
Video & virtual tour
Property
Parking
- Total spaces: 7
- Parking features: Private Double
- Has garage: Yes
Features
- Stories: 2
- Patio & porch: Patio
- Exterior features: Privacy, Paved Yard, Year Round Living
- Has private pool: Yes
- Pool features: In Ground
- Has view: Yes
- View description: Pool
Lot
- Size: 0.49 Acres
Details
- Parcel number: 410470297
Construction
Type & style
- Home type: SingleFamily
- Property subtype: Single Family Residence
Materials
- Brick
- Foundation: Poured Concrete
- Roof: Asphalt Shingle
Utilities & green energy
- Sewer: Sewer
Community & HOA
Location
- Region: North Huron
Financial & listing details
- Annual tax amount: C$10,526
- Date on market: 7/13/2026
Price history
Price history is unavailable.
Public tax history
Tax history is unavailable.
Climate risks
Neighborhood: N0G
Nearby schools
GreatSchools rating
No schools nearby
We couldn't find any schools near this home.
- C$465,0003 bd2 ba-- sqft516 Maitland Cres, North Huron, ON N0G2W0For Sale
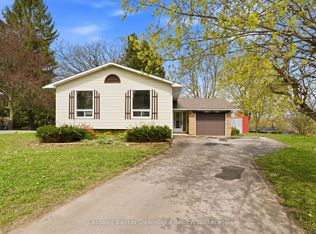
- C$---- bd-- ba-- sqft440 Highland Dr, North Huron, ON N0G2W0Off Market
- C$475,0004 bd2 ba-- sqft106 Sunset Cres, North Huron, ON N0G2W0For Sale

- C$399,9003 bd1 ba-- sqft91 Charles St, North Huron, ON N0G2W0For Sale

- C$534,9004 bd2 ba-- sqft96 James St, North Huron, ON N0G2W0For Sale
- C$479,0005 bd2 ba-- sqft526 Alice St, North Huron, ON N0G2W0For Sale
- C$499,9004 bd4 ba-- sqft103 Patrick St E, North Huron, ON N0G2W0For Sale
- C$469,9004 bd2 ba-- sqft284 Manor Rd, North Huron, ON N0G2W0For Sale
Similar homes
- C$645,6455 bd3 ba1.4k sqft99 John St W, North Huron, ON N0G 2W0For Sale
 MLS ID #40855581, Amy Williams, Salesperson, RE/MAX Twin City Realty Inc.. ITSO
 - C$684,9005 bd3 ba-- sqft51 Alfred St W, North Huron, ON N0G 2W0For Sale
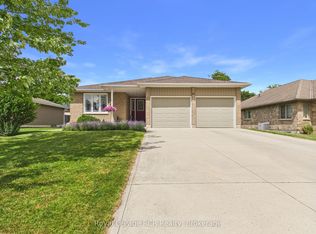 MLS ID #X13518824, Royal LePage RCR Realty. TRREB
 - C$534,9004 bd2 ba-- sqft96 James St, North Huron, ON N0G 2W0For Sale
 MLS ID #X13616628, Royal LePage RCR Realty. TRREB
 - C$749,9003 bd2 ba-- sqft39626 Glenannon Rd, Morris Turnberry, ON N0G 2W0For Sale
 MLS ID #X12726456, eXp Realty. TRREB
 - C$465,0003 bd2 ba-- sqft516 Maitland Cres, North Huron, ON N0G 2W0For SaleMLS ID #X13094926, Coldwell Banker Dawnflight Realty, Brokerage. TRREB
- C$799,9004 bd2 ba1.4k sqft86561 London Rd, North Huron, ON N0G 2W0For SaleMLS ID #40824785, Mark Kinnee, Salesperson, RE/MAX TWIN CITY REALTY INC.. ITSO
- C$519,9004 bd3 ba-- sqft181 Shuter St, North Huron, ON N0G 2W0For SaleMLS ID #X13503612, EXP REALTY. TRREB
- C$399,9003 bd1 ba-- sqft91 Charles St, North Huron, ON N0G 2W0For SaleMLS ID #X13509436, eXp Realty. TRREB
- C$739,0004 bd3 ba-- sqft90020 Gilmour Line, Morris Turnberry, ON N0G 2W0For SaleMLS ID #X13614814, THE CANADIAN HOME REALTY INC.. TRREB
- C$469,9004 bd2 ba-- sqft284 Manor Rd, North Huron, ON N0G 2W0For SaleMLS ID #X13634010, Royal LePage Heartland Realty. TRREB
- C$499,0002 bd1 ba-- sqft276 Edward St, North Huron, ON N0G 2W0For SaleMLS ID #X13668630, Century 21 Millennium Inc.. TRREB
- C$419,0003 bd2 ba835 sqft80 Carling Ter, North Huron, ON N0G 2W0For SaleMLS ID #40851366, Renata Zalewska, Salesperson, RED AND WHITE REALTY INC.. ITSO
- C$465,0004 bd2 ba1.5k sqft101 John St E, North Huron, ON N0G 2W0For SaleMLS ID #40809664, Adnan Khan, Salesperson, SHAW REALTY GROUP INC.. ITSO
- C$499,9004 bd4 ba-- sqft103 Patrick St E, North Huron, ON N0G 2W0For SaleMLS ID #X12991032, Royal LePage Royal City Realty. TRREB
- C$389,9004 bd1 ba-- sqft109 Carling Ter, North Huron, ON N0G 2W0For SaleMLS ID #X13601086, Royal LePage Heartland Realty. TRREB
- C$839,5003 bd2 ba-- sqftLOT 16 Augusta St, North Huron, ON N0G 2W0New ConstructionMLS ID #X13104732, Royal LePage RCR Realty. TRREB
- C$479,0005 bd2 ba-- sqft526 Alice St, North Huron, ON N0G 2W0For SaleMLS ID #X13635546, Royal LePage RCR Realty. TRREB
- C$639,0004 bd2 ba-- sqft638 Havelock St, Huron Kinloss, ON N0G 2H0For SaleMLS ID #X13670398, Royal LePage Heartland Realty. TRREB
- C$599,9002 bd1 ba1k sqft42064 Amberley Rd, Morris Turnberry, ON N0G 1G0For SaleMLS ID #40854334, David Meulensteen, Salesperson, KELLER WILLIAMS INNOVATION REALTY. ITSO
- C$719,0005 bd3 ba-- sqft1100 Walker St, Howick, ON N0G 2X0For SaleMLS ID #X13506144, CENTURY 21 MILLENNIUM INC.. TRREB
