Attention Buyers! Legal duplex fully renovated in 2022 offering over 2,100 sq ft of updated living space. This 1-3/4 storey property features modern upgrades throughout, including new electrical panels, HVAC systems, ductwork, appliances, flooring, ceilings, pot lights and more. The upper unit is vacant and ready for its next owner, creating a great opportunity to live in one unit while continuing to rent the lower unit to help offset monthly carrying costs. Each unit has its own private laundry, newly finished kitchen and bathroom, and separate living space. The lower unit is currently tenanted, providing existing rental income from day one. A practical option for buyers looking to enter the market, offset homeownership costs, or add a legal duplex to their long-term real estate plans.
For sale
C$499,000
276 Edward St, North Huron, ON N0G 2W0
4beds
2baths
Duplex
Built in ----
-- sqft lot
$-- Zestimate®
C$--/sqft
C$-- HOA
What's special
Modern upgrades throughoutNew electrical panelsPot lightsNewly finished kitchenSeparate living space
- 62 days
- 4
- 0
Zillow last checked:
Listing updated:
Listed by:
Century 21 Millennium Inc.
Source: TRREB,MLS®#: X13705964 Originating MLS®#: One Point Association of REALTORS
Originating MLS®#: One Point Association of REALTORSFacts & features
Interior
Bedrooms & bathrooms
- Bedrooms: 4
- Bathrooms: 2
Primary bedroom
- Level: Main
- Dimensions: 5.15 x 3.81
Bedroom 2
- Level: Main
- Dimensions: 3.89 x 3.67
Bedroom 3
- Level: Second
- Dimensions: 3.95 x 3.7
Bedroom 4
- Level: Second
- Dimensions: 4.03 x 3.48
Foyer
- Level: Main
- Dimensions: 1.21 x 0.82
Kitchen
- Level: Main
- Dimensions: 4.54 x 3.95
Kitchen
- Level: Second
- Dimensions: 5.74 x 3.34
Living room
- Level: Second
- Dimensions: 5.93 x 3.51
Living room
- Level: Main
- Dimensions: 5.93 x 3.51
Mud room
- Level: Main
- Dimensions: 3.36 x 3.16
Heating
- Forced Air, Gas
Cooling
- Central Air
Features
- Separate Hydro Meter, Upgraded Insulation
- Basement: Full
- Has fireplace: No
Interior area
- Living area range: 2000-2500 null
Property
Parking
- Total spaces: 3
- Parking features: Private
Features
- Stories: 2
- Pool features: None
Lot
- Size: 6,072 Square Feet
Details
- Parcel number: 410580088
Construction
Type & style
- Home type: MultiFamily
- Property subtype: Duplex
Materials
- Stone, Vinyl Siding
- Foundation: Stone
- Roof: Metal
Utilities & green energy
- Sewer: Sewer
Community & HOA
Location
- Region: North Huron
Financial & listing details
- Annual tax amount: C$2,067
- Date on market: 8/24/2026
Price history
Price history is unavailable.
Public tax history
Tax history is unavailable.
Climate risks
Neighborhood: N0G
Nearby schools
GreatSchools rating
No schools nearby
We couldn't find any schools near this home.

Similar homes
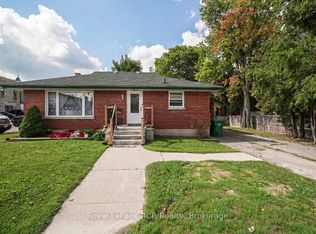
- C$499,9004 bd4 ba-- sqft103 Patrick St E, North Huron, ON N0G 2W0For Sale
 MLS ID #X12991032, Royal LePage Royal City Realty. TRREB
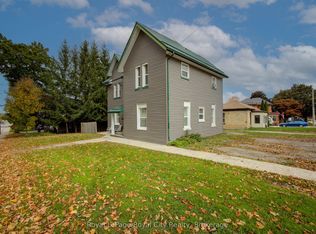
 - C$519,9004 bd3 ba-- sqft181 Shuter St, North Huron, ON N0G 2W0For Sale
 MLS ID #X13503612, EXP REALTY. TRREB
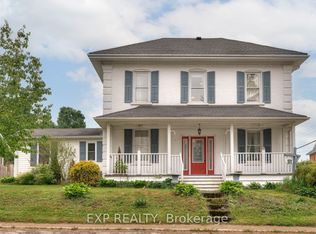
 - C$465,0004 bd2 ba1.5k sqft101 John St E, North Huron, ON N0G 2W0For Sale
 MLS ID #40868191, Shaw Hasyj, Salesperson, SHAW REALTY GROUP INC.. ITSO
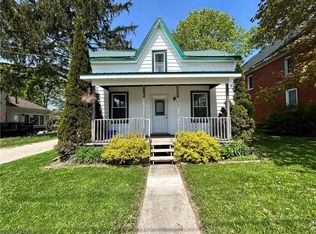
 - C$479,0005 bd2 ba-- sqft526 Alice St, North Huron, ON N0G 2W0For Sale
 MLS ID #X13635546, Royal LePage RCR Realty. TRREB
