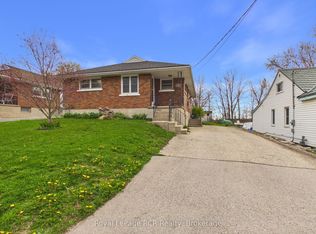
Welcome home to this beautifully updated bungalow, perfectly designed for buyers looking to simply unpack and unwind. Offering a fresh, modern start with zero heavy lifting required, this turn-key gem is ideally situated just minutes from local schools and the hospital. The heart of the home features a bright, spacious open-concept kitchen and living area made for everyday living and entertaining friends. Cooking is a delight in the modern eat-in kitchen, complete with sleek finishes and a gas stove. Step just past the main living space to discover a serene, light-filled reading room-your private oasis overlooking a large back deck, perfect for watching the sunrise with your morning coffee. Two comfortable bedrooms and a full bath complete this effortless main floor. Downstairs, the finished basement dramatically expands your square footage. It features a cozy recreation room ideal for movie or game nights, plus a versatile bonus room ready to become your home office, gym, or guest bedroom. With a high-efficiency gas furnace and central air conditioning already in place, your utility bills and maintenance worries stay low. Just turn the key and start your homeownership journey!
For sale
C$419,900
109 Carling Ter, North Huron, ON N0G 2W0
4beds
1baths
Single Family Residence
Built in ----
6,291 Square Feet Lot
$-- Zestimate®
C$--/sqft
C$-- HOA
What's special
Beautifully updated bungalowModern eat-in kitchenSleek finishesGas stoveSerene light-filled reading roomLarge back deckTwo comfortable bedrooms
- 17 days |
- 9 |
- 0 |
Zillow last checked:
Listing updated:
Listed by:
Royal LePage Heartland Realty
Source: TRREB,MLS®#: X13601086 Originating MLS®#: One Point Association of REALTORS
Originating MLS®#: One Point Association of REALTORSFacts & features
Interior
Bedrooms & bathrooms
- Bedrooms: 4
- Bathrooms: 1
Bedroom
- Level: Main
- Dimensions: 2.74 x 3.6
Bedroom 2
- Level: Main
- Dimensions: 2.4 x 3.2
Den
- Level: Main
- Dimensions: 2.1 x 3.5
Kitchen
- Level: Main
- Dimensions: 3.5 x 3.04
Living room
- Level: Main
- Dimensions: 5.18 x 3.35
Other
- Level: Basement
- Dimensions: 2.3 x 2.5
Recreation
- Level: Basement
- Dimensions: 5.4 x 3.2
Heating
- Forced Air, Gas
Cooling
- Central Air
Appliances
- Included: Water Heater
Features
- Primary Bedroom - Main Floor
- Flooring: Carpet Free
- Basement: Partially Finished
- Has fireplace: Yes
- Fireplace features: Electric
Interior area
- Living area range: 700-1100 null
Property
Parking
- Total spaces: 2
Features
- Has private pool: Yes
- Pool features: Above Ground
Lot
- Size: 6,291 Square Feet
- Features: Rectangular Lot
Details
- Parcel number: 410470107
Construction
Type & style
- Home type: SingleFamily
- Architectural style: Bungalow
- Property subtype: Single Family Residence
Materials
- Vinyl Siding
- Foundation: Concrete Block
- Roof: Asphalt Shingle
Utilities & green energy
- Sewer: Sewer
Community & HOA
Location
- Region: North Huron
Financial & listing details
- Tax assessed value: C$124,000
- Annual tax amount: C$2,680
- Date on market: 7/24/2026
Price history
Price history is unavailable.
Public tax history
Tax history is unavailable.
Climate risks
Neighborhood: N0G
Nearby schools
GreatSchools rating
No schools nearby
We couldn't find any schools near this home.
- C$419,0003 bd2 ba835 sqft80 Carling Ter, North Huron, ON N0G2W0For Sale

- C$390,0002 bd1 ba-- sqft153 Carling Ter, North Huron, ON N0G2W0For Sale
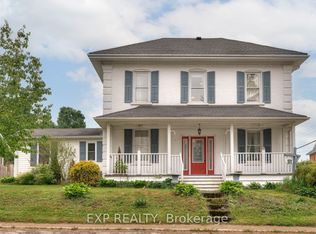
- C$519,9004 bd3 ba-- sqft181 Shuter St, North Huron, ON N0G2W0For Sale
- C$465,0004 bd2 ba1.5k sqft101 John St E, North Huron, ON N0G2W0For Sale

- C$435,0003 bd2 ba1.5k sqft218 Shuter St, North Huron, ON N0G2W0Sold
- C$370,0003 bd2 ba1.1k sqft89 John St E, North Huron, ON N0G2W0Sold
- C$469,9004 bd2 ba-- sqft284 Manor Rd, North Huron, ON N0G2W0For Sale
- C$499,9004 bd4 ba-- sqft103 Patrick St E, North Huron, ON N0G2W0For Sale
- C$749,0007 bd6 ba-- sqft315 Centre St, North Huron, ON N0G2W0For Sale
Similar homes
- C$419,0003 bd2 ba835 sqft80 Carling Ter, North Huron, ON N0G 2W0For SaleMLS ID #40851366, Renata Zalewska, Salesperson, RED AND WHITE REALTY INC.. ITSO
- C$449,7354 bd2 ba-- sqft338 Minnie St, North Huron, ON N0G 2W0For Sale
 MLS ID #X13589760, Royal LePage RCR Realty. TRREB
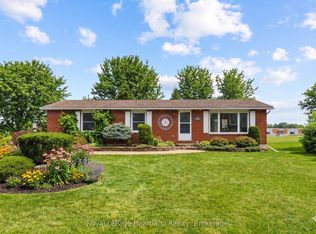
 - C$469,9004 bd2 ba-- sqft284 Manor Rd, North Huron, ON N0G 2W0For Sale
 MLS ID #X13634010, Royal LePage Heartland Realty. TRREB
 - C$465,0004 bd2 ba1.5k sqft101 John St E, North Huron, ON N0G 2W0For SaleMLS ID #40809664, Adnan Khan, Salesperson, SHAW REALTY GROUP INC.. ITSO
- C$519,9004 bd3 ba-- sqft181 Shuter St, North Huron, ON N0G 2W0For SaleMLS ID #X13503612, EXP REALTY. TRREB
- C$399,9003 bd1 ba-- sqft91 Charles St, North Huron, ON N0G 2W0For SaleMLS ID #X13509436, eXp Realty. TRREB
- C$390,0002 bd1 ba-- sqft153 Carling Ter, North Huron, ON N0G 2W0For SaleMLS ID #X13096750, Royal LePage RCR Realty. TRREB
- C$475,0004 bd2 ba-- sqft106 Sunset Cres, North Huron, ON N0G 2W0For SaleMLS ID #X13585352, Sutton Group - First Choice Realty Ltd.. TRREB
- C$534,9004 bd2 ba-- sqft96 James St, North Huron, ON N0G 2W0For SaleMLS ID #X13616628, Royal LePage RCR Realty. TRREB
- C$479,0005 bd2 ba-- sqft526 Alice St, North Huron, ON N0G 2W0For SaleMLS ID #X13635546, Royal LePage RCR Realty. TRREB
- C$499,9004 bd4 ba-- sqft103 Patrick St E, North Huron, ON N0G 2W0For SaleMLS ID #X12991032, Royal LePage Royal City Realty. TRREB
- C$439,9004 bd2 ba-- sqft1 Wall St, South Bruce, ON N0G 2S0For SaleMLS ID #X13647828, Real Broker Ontario Ltd.. TRREB
- C$459,0003 bd2 ba-- sqft171 Clyde Line, Morris Turnberry, ON N0G 1G0For SaleMLS ID #X13611674, eXp Realty. TRREB
- C$479,0003 bd2 ba-- sqft26 Brandon St, Morris Turnberry, ON N0G 1E0For SaleMLS ID #X13648920, Royal LePage Heartland Realty. TRREB
- C$379,0003 bd1 ba-- sqft830 Yonge St S, Brockton, ON N0G 2V0For SaleMLS ID #X13626172, Coldwell Banker Peter Benninger Realty. TRREB
- C$559,9004 bd2 ba2.2k sqft290 Turnberry St, Huron East, ON N0G 2W0For SaleMLS ID #40848434, Tony Johal, Broker, RE/MAX TWIN CITY REALTY INC.. ITSO
- C$599,0004 bd2 ba1.6k sqft10 Hillcrest St W, South Bruce, ON N0G 2S0For SaleMLS ID #40847775, Kay Hoshoian, Broker, RE/MAX TWIN CITY REALTY INC.. ITSO
- C$499,9003 bd3 ba-- sqft10 Brownlee St S, South Bruce, ON N0G 2S0For SaleMLS ID #X13455538, Sutton-Sound Realty. TRREB
- C$439,9002 bd2 ba-- sqft335 Ross St, Huron Kinloss, ON N0G 2H0For SaleMLS ID #X13050044, Royal LePage RCR Realty. TRREB
- C$499,0003 bd1 ba1.7k sqft3050 Patrick St, Howick, ON N0G 1V0For SaleMLS ID #40841045, Harry Kainth, Salesperson, Real Broker Ontario Ltd.. ITSO
