Welcome to 338 Minnie Street, a charming 1.5-storey home that blends character with modern comfort in the heart of Wingham. Set on a mature, tree-lined street within walking distance of downtown shops, schools, parks and the community complex, this four-bedroom residence is ideal for families, first-time buyers or anyone seeking small-town living with full amenities. A spacious foyer with traditional staircase sets the tone as you enter, leading into a warm and inviting living room featuring gleaming wood floors, tall windows and a natural gas fireplace that becomes the focal point for everyday relaxation. Beside the living room, a second main-floor room is currently used as a bedroom but would make an excellent additional sitting room, home office, hobby space or kids' playroom, offering flexible options as your needs change. The generous kitchen provides ample cabinet storage, plenty of counter space and a functional island, with open sightlines into the bright dining room that overlooks the backyard-an ideal setup for cooking while staying connected to family or guests. A convenient three-piece bath with walk-in shower shares space with the main-floor laundry, keeping chores simple. Upstairs, four comfortable bedrooms are grouped around a central hall, all showcasing original hardwood flooring and the character of the home's rooflines. The second three-piece bath delights with a classic clawfoot tub, adding a touch of timeless charm and a relaxing retreat at the end of the day. Outdoor living is equally appealing, with a beautiful covered front porch perfect for morning coffee or evening visiting, and an expansive rear deck stepping down to a fully fenced yard that's ideal for children, pets and summer gatherings. Efficient forced-air natural gas heating, upgraded windows and central air provide year-round comfort, making this well-cared-for home a welcoming place to settle into life in Wingham.
For sale
C$449,735
338 Minnie St, North Huron, ON N0G 2W0
4beds
2baths
Single Family Residence
Built in ----
0.25 Acres Lot
$-- Zestimate®
C$--/sqft
C$-- HOA
What's special
Mature tree-lined streetGleaming wood floorsTall windowsNatural gas fireplaceFunctional islandMain-floor laundryFour comfortable bedrooms
- 5 hours |
- 1 |
- 0 |
Zillow last checked:
Listing updated:
Listed by:
Royal LePage RCR Realty
Source: TRREB,MLS®#: X13589760 Originating MLS®#: One Point Association of REALTORS
Originating MLS®#: One Point Association of REALTORSFacts & features
Interior
Bedrooms & bathrooms
- Bedrooms: 4
- Bathrooms: 2
Heating
- Forced Air, Gas
Cooling
- Central Air
Appliances
- Included: Water Heater Owned
Features
- Flooring: Carpet Free
- Basement: Partial,Unfinished
- Has fireplace: Yes
- Fireplace features: Natural Gas
Interior area
- Living area range: 1500-2000 null
Video & virtual tour
Property
Parking
- Total spaces: 4
Features
- Stories: 1.5
- Patio & porch: Porch
- Exterior features: Privacy, Landscaped, Year Round Living
- Pool features: None
Lot
- Size: 0.25 Acres
Details
- Additional structures: Garden Shed, Shed
- Parcel number: 410570023
Construction
Type & style
- Home type: SingleFamily
- Property subtype: Single Family Residence
Materials
- Vinyl Siding
- Foundation: Concrete, Stone
- Roof: Asphalt Shingle
Utilities & green energy
- Sewer: Sewer
Community & HOA
Location
- Region: North Huron
Financial & listing details
- Annual tax amount: C$3,372
- Date on market: 7/21/2026
Royal LePage RCR Realty
Royal LePage RCR Realty
By pressing Contact Agent, you agree that the real estate professional identified above may call/text you about your search, which may involve use of automated means and pre-recorded/artificial voices. You don't need to consent as a condition of buying any property, goods, or services. Message/data rates may apply. You also agree to our Terms of Use. Zillow does not endorse any real estate professionals. We may share information about your recent and future site activity with your agent to help them understand what you're looking for in a home.
Price history
Price history is unavailable.
Public tax history
Tax history is unavailable.
Climate risks
Neighborhood: N0G
Nearby schools
GreatSchools rating
No schools nearby
We couldn't find any schools near this home.
- C$---- bd-- ba-- sqft335 Leopold St, North Huron, ON N0G2W0Off Market
- C$479,0003 bd2 ba-- sqft350 Edward St, North Huron, ON N0G2W0For Sale

- C$684,9005 bd3 ba-- sqft51 Alfred St W, North Huron, ON N0G2W0For Sale
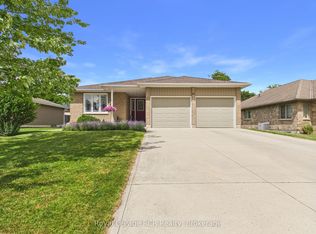
- C$750,00011 bd6 ba-- sqft329 Josephine St W, North Huron, ON N0G2W0For Sale

- C$699,9005 bd3 ba1.4k sqft99 John St W, North Huron, ON N0G2W0For Sale
- C$699,9005 bd3 ba-- sqft119 John St W, North Huron, ON N0G2W0For Sale
- C$---- bd-- ba-- sqft38 John St W, North Huron, ON N0G2W0Off Market
- C$---- bd-- ba-- sqft230 Minnie St, North Huron, ON N0G2W0Off Market
Similar homes
- C$495,0004 bd2 ba-- sqft106 Sunset Cres, North Huron, ON N0G 2W0For Sale
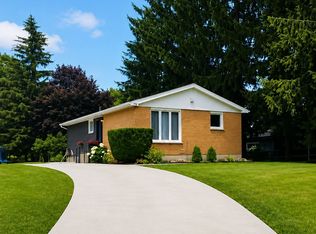 MLS ID #X13585352, Sutton Group - First Choice Realty Ltd.. TRREB
 - C$519,9004 bd3 ba-- sqft181 Shuter St, North Huron, ON N0G 2W0For Sale
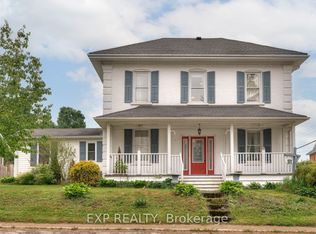 MLS ID #X13503612, EXP REALTY. TRREB
 - C$479,0003 bd2 ba-- sqft350 Edward St, North Huron, ON N0G 2W0For SaleMLS ID #X12989022, Royal LePage Heartland Realty. TRREB
- C$465,0004 bd2 ba1.5k sqft101 John St E, North Huron, ON N0G 2W0For Sale
 MLS ID #40809664, Adnan Khan, Salesperson, SHAW REALTY GROUP INC.. ITSO
 - C$480,0003 bd2 ba-- sqft516 Maitland Cres, North Huron, ON N0G 2W0For SaleMLS ID #X13094926, Coldwell Banker Dawnflight Realty, Brokerage. TRREB
- C$469,9004 bd2 ba-- sqft284 Manor Rd, North Huron, ON N0G 2W0For SaleMLS ID #X12961034, Royal LePage Heartland Realty. TRREB
- C$399,9003 bd1 ba-- sqft91 Charles St, North Huron, ON N0G 2W0For SaleMLS ID #X13509436, eXp Realty. TRREB
- C$499,9004 bd4 ba-- sqft103 Patrick St E, North Huron, ON N0G 2W0For SaleMLS ID #X12991032, Royal LePage Royal City Realty. TRREB
- C$535,9003 bd1 ba-- sqft232 William St, North Huron, ON N0G 2W0For SaleMLS ID #X13222742, Royal LePage RCR Realty. TRREB
- C$579,9004 bd3 ba-- sqft444 Grandview Rd, North Huron, ON N0G 2W0For SaleMLS ID #X12937136, Royal LePage RCR Realty. TRREB
- C$390,0002 bd1 ba-- sqft153 Carling Ter, North Huron, ON N0G 2W0For SaleMLS ID #X13096750, Royal LePage RCR Realty. TRREB
- C$469,9003 bd2 ba-- sqft73 Queen St, Huron Kinloss, ON N0G 2R0For SaleMLS ID #X13583044, Lake Range Realty Ltd.. TRREB
- C$479,9003 bd2 ba-- sqft171 Clyde Line, Morris Turnberry, ON N0G 1G0For SaleMLS ID #X13481908, eXp Realty. TRREB
- C$559,9004 bd2 ba2.2k sqft290 Turnberry St, Huron East, ON N0G 2W0For SaleMLS ID #40848434, Tony Johal, Broker, RE/MAX TWIN CITY REALTY INC.. ITSO
- C$439,9003 bd2 ba-- sqft35 Ellen St, South Bruce, ON N0G 2J0For SaleMLS ID #X13566012, Royal LePage RCR Realty. TRREB
- C$479,9004 bd2 ba-- sqft45 Clyde St, Morris Turnberry, ON N0G 1G0For SaleMLS ID #X13026996, Royal LePage RCR Realty. TRREB
- C$599,0004 bd2 ba1.6k sqft10 Hillcrest St W, South Bruce, ON N0G 2S0For SaleMLS ID #40847775, Kay Hoshoian, Broker, RE/MAX TWIN CITY REALTY INC.. ITSO
- C$624,9003 bd2 ba-- sqft2037 Harriston Rd, Howick, ON N0G 1X0For SaleMLS ID #X13582420, Royal LePage Heartland Realty. TRREB
- C$579,0004 bd2 ba-- sqft2055 Princess St S, Howick, ON N0G 1X0For SaleMLS ID #X13588346, Royal LePage RCR Realty. TRREB
- C$499,9003 bd3 ba-- sqft10 Brownlee St S, South Bruce, ON N0G 2S0For SaleMLS ID #X13455538, Sutton-Sound Realty. TRREB
