Welcome Home. This 3 Bedroom, 1 1/2 Bath Century Home provides the perfect blend of Country Living with Small Town Convenience and Feel. With endless space to soak in the outdoors and to ample space indoors to make memories hosting family & friends all boasting sky high ceilings and finishes of yesteryear. With main floor laundry, 3 spacious bedrooms on the second floor and a convenient 4 pc bath on the second level this home is perfect for all families alike. A New Heat Pump providing energy efficient heat and air conditioning, metal roof, and recently built oversized 2 bay detached garage are just a few of the added benefits of this beautiful home. Conveniently located minutes to the Arena and Community Centre as well as the Elementary School, 15 minutes to shopping and dining in Wingham & Listowel, and 40 minutes to the beaches of Lake Huron. Call Your REALTOR Today To View Your New Country Home at 2037 Harriston Road, Gorrie.1
For sale
C$624,900
2037 Harriston Rd, Howick, ON N0G 1X0
3beds
2baths
Single Family Residence
Built in ----
0.36 Acres Lot
$-- Zestimate®
C$--/sqft
C$-- HOA
What's special
Sky high ceilingsMain floor laundryMetal roof
- 1 day |
- 14 |
- 1 |
Zillow last checked:
Listing updated:
Listed by:
Royal LePage Heartland Realty
Source: TRREB,MLS®#: X13582420 Originating MLS®#: One Point Association of REALTORS
Originating MLS®#: One Point Association of REALTORSFacts & features
Interior
Bedrooms & bathrooms
- Bedrooms: 3
- Bathrooms: 2
Bedroom
- Level: Second
- Dimensions: 5.09 x 2.61
Bedroom
- Level: Second
- Dimensions: 4.9 x 3.91
Bedroom
- Level: Second
- Dimensions: 4.08 x 3.81
Bathroom
- Level: Second
- Dimensions: 2.78 x 2.38
Bathroom
- Level: Main
- Dimensions: 2.46 x 2.32
Kitchen
- Level: Main
- Dimensions: 4.9 x 5.37
Laundry
- Level: Main
- Dimensions: 4.05 x 2.92
Living room
- Level: Main
- Dimensions: 9.64 x 4.71
Other
- Level: Main
- Dimensions: 4.49 x 3.2
Heating
- Forced Air, Electric
Cooling
- Wall Unit(s)
Features
- Basement: Unfinished,Walk-Up Access
- Has fireplace: Yes
- Fireplace features: Wood Burning Stove
Interior area
- Living area range: 2000-2500 null
Video & virtual tour
Property
Parking
- Total spaces: 6
- Parking features: Lane, Garage Door Opener
- Has garage: Yes
Features
- Stories: 1.5
- Patio & porch: Deck, Porch, Enclosed
- Exterior features: Year Round Living
- Pool features: None
- Has view: Yes
- View description: Clear, Meadow
Lot
- Size: 0.36 Acres
- Features: Rec./Commun.Centre, School Bus Route, Rectangular Lot
Details
- Parcel number: 410290054
Construction
Type & style
- Home type: SingleFamily
- Property subtype: Single Family Residence
Materials
- Brick
- Foundation: Stone
- Roof: Metal
Utilities & green energy
- Sewer: Septic
Community & HOA
Location
- Region: Howick
Financial & listing details
- Annual tax amount: C$2,919
- Date on market: 7/20/2026
Royal LePage Heartland Realty
Royal LePage Heartland Realty
By pressing Contact Agent, you agree that the real estate professional identified above may call/text you about your search, which may involve use of automated means and pre-recorded/artificial voices. You don't need to consent as a condition of buying any property, goods, or services. Message/data rates may apply. You also agree to our Terms of Use. Zillow does not endorse any real estate professionals. We may share information about your recent and future site activity with your agent to help them understand what you're looking for in a home.
Price history
Price history is unavailable.
Public tax history
Tax history is unavailable.
Climate risks
Neighborhood: N0G
Nearby schools
GreatSchools rating
No schools nearby
We couldn't find any schools near this home.
- C$---- bd-- ba-- sqft2021 William St, Howick, ON N0G1X0Off Market
- C$220,0000.77 Square Feet2057 William St, Howick, ON N0G1X0Lot/Land

- C$724,9004 bd3 ba-- sqft2015 Alma St N, Howick, ON N0G1X0For Sale
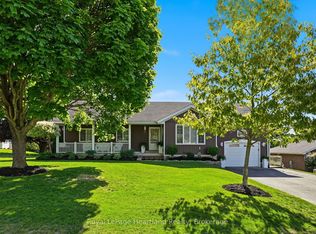
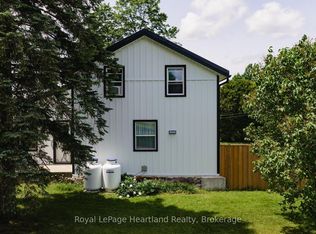
- C$619,0003 bd2 ba-- sqft2010 Alma St N, Howick, ON N0G1X0For Sale
- C$---- bd-- ba-- sqft2021 Victoria St, Howick, ON N0G1X0Off Market
- C$579,0003 bd2 ba1.9k sqft2027 Victoria St, Howick, ON N0G1X0For Sale
- C$575,0004 bd2 ba-- sqft2063 George St, Howick, ON N0G1X0For Sale
- C$624,9006 bd3 ba-- sqft2039 Victoria St, Howick, ON N0G1X0For Sale
Similar homes
- C$579,0003 bd2 ba1.9k sqft2027 Victoria St, Howick, ON N0G 1X0For Sale
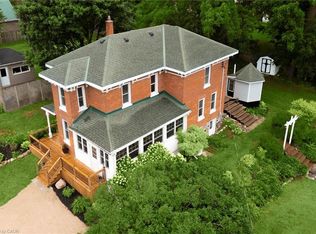 MLS ID #40829953, Andrew Meyer, Salesperson, EXP REALTY. ITSO
 - C$619,0003 bd2 ba-- sqft2010 Alma St N, Howick, ON N0G 1X0For SaleMLS ID #X13460062, Royal LePage Heartland Realty. TRREB
- C$575,0004 bd2 ba-- sqft2063 George St, Howick, ON N0G 1X0For Sale
 MLS ID #X13232734, RE/MAX COMMUNITY REALTY INC.. TRREB
 - C$724,9004 bd3 ba-- sqft2015 Alma St N, Howick, ON N0G 1X0For SaleMLS ID #X13440420, Royal LePage Heartland Realty. TRREB
- C$624,9006 bd3 ba-- sqft2039 Victoria St, Howick, ON N0G 1X0For SaleMLS ID #X13011726, REAL BROKER ONTARIO LTD.. TRREB
- C$469,0003 bd3 ba-- sqft2056 Mill St E, Howick, ON N0G 1X0For SaleMLS ID #X13157058, Royal LePage RCR Realty. TRREB
- C$649,9004 bd2 ba-- sqft1029 Main St, Howick, ON N0G 2X0For SaleMLS ID #X13159354, Royal LePage RCR Realty. TRREB
- C$924,9005 bd3 ba-- sqft2020 John St, Howick, ON N0G 1X0For SaleMLS ID #X13541544, Royal LePage RCR Realty. TRREB
- C$539,0003 bd3 ba-- sqft3095 Old Mill St, Howick, ON N0G 1V0For SaleMLS ID #X13251322, Coldwell Banker Peter Benninger Realty. TRREB
- C$579,9003 bd2 ba-- sqft9 Dietz St, South Bruce, ON N0G 2J0For SaleMLS ID #X13583434, Wilfred McIntee & Co Limited. TRREB
- C$499,0003 bd1 ba1.7k sqft3050 Patrick St, Howick, ON N0G 1V0For SaleMLS ID #40841045, Harry Kainth, Salesperson, Real Broker Ontario Ltd.. ITSO
- C$719,0005 bd3 ba-- sqft1100 Walker St, Howick, ON N0G 2X0For SaleMLS ID #X13506144, CENTURY 21 MILLENNIUM INC.. TRREB
- C$749,9003 bd2 ba-- sqft39626 Glenannon Rd, Morris Turnberry, ON N0G 2W0For SaleMLS ID #X12726456, eXp Realty. TRREB
- C$519,9004 bd3 ba-- sqft181 Shuter St, North Huron, ON N0G 2W0For SaleMLS ID #X13503612, EXP REALTY. TRREB
- C$599,0004 bd2 ba1.6k sqft10 Hillcrest St W, South Bruce, ON N0G 2S0For SaleMLS ID #40847775, Kay Hoshoian, Broker, RE/MAX TWIN CITY REALTY INC.. ITSO
- C$550,0003 bd2 ba1.7k sqft520 Elma St W, North Perth, ON N4W 1W3For SaleMLS ID #40847731, Tawnya-Lee Long, Salesperson, Real Broker Ontario Ltd.. ITSO
- C$697,0003 bd5 ba-- sqft1 Remington Dr, North Huron, ON N0G 2W0For SaleMLS ID #X13558366, Wilfred McIntee & Co Limited. TRREB
- C$795,0005 bd4 ba-- sqft10 Minto St S, Minto, ON N0G 1M0For SaleMLS ID #X13582400, Royal LePage Heartland Realty. TRREB
- C$629,9003 bd1 ba887 sqft5427 Perth Rd, 178 North, ON N0G 2P0For SaleMLS ID #40823230, Scott Benson, Salesperson, Real Broker Ontario Ltd.. ITSO
- C$649,0003 bd2 ba-- sqft69 Louise St, Minto, ON N0G 1Z0For SaleMLS ID #X12984978, RE/MAX Midwestern Realty Inc.. TRREB
