
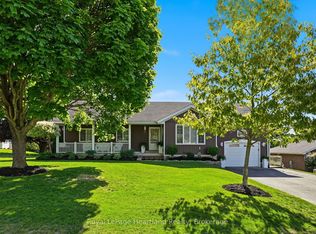
Situated on a rare 1.63-acre lot in the town of Gorrie, this beautifully updated property offers the perfect combination of country-sized space with the convenience of town living. Properties of this size within town limits are a rare find. The home has undergone extensive recent updates, with the entire exterior being transformed just two years ago, including premium-grade siding, new insulation, windows, doors, soffit, fascia, eavestroughs, and a durable steel roof. A new weeping bed was installed last year, providing added peace of mind, while additional upgrades include a new furnace, water softener, and a privacy fence installed last year.Inside, you'll find a thoughtfully designed custom kitchen completed in 2020, offering both style and functionality. The home features 3 bedrooms and 1.5 bathrooms, providing comfortable living space for families, first-time buyers, or those looking to enjoy a quieter lifestyle. An attached workshop at the back of the home offers the perfect space for hobbies, storage, or future projects. Outside, the expansive 1.63-acre lot on the edge of town provides endless opportunities to enjoy the outdoors. Established gardens create a beautiful setting for gardening enthusiasts, while there's plenty of room for children and pets to play. Mature trees add to the property's charm and privacy, creating a peaceful retreat just minutes from everyday amenities. With room to grow, exceptional updates already completed, and a setting that's increasingly hard to find, this move-in-ready property is one you won't want to miss.
For sale
C$649,000
2010 Alma St N, Howick, ON N0G 1X0
3beds
2baths
Single Family Residence
Built in ----
1 Square Feet Lot
$-- Zestimate®
C$--/sqft
C$-- HOA
What's special
Premium-grade sidingNew insulationDurable steel roofNew furnaceWater softenerEstablished gardensMature trees
- 19 days |
- 3 |
- 0 |
Zillow last checked:
Listing updated:
Listed by:
Royal LePage Heartland Realty
Source: TRREB,MLS®#: X13460062 Originating MLS®#: One Point Association of REALTORS
Originating MLS®#: One Point Association of REALTORSFacts & features
Interior
Bedrooms & bathrooms
- Bedrooms: 3
- Bathrooms: 2
Primary bedroom
- Level: Second
- Dimensions: 4.66 x 4.02
Bedroom
- Level: Second
- Dimensions: 3.14 x 3.73
Bedroom 2
- Level: Second
- Dimensions: 2.46 x 3.73
Bathroom
- Level: Main
- Dimensions: 2.29 x 3.07
Bathroom
- Level: Second
- Dimensions: 1.31 x 1.05
Dining room
- Level: Main
- Dimensions: 2.17 x 4.15
Foyer
- Level: Main
- Dimensions: 4.2 x 2.81
Kitchen
- Level: Main
- Dimensions: 3.61 x 4.15
Laundry
- Level: Main
- Dimensions: 2.32 x 1.36
Living room
- Level: Main
- Dimensions: 4.21 x 5.55
Office
- Level: Main
- Dimensions: 3.27 x 3.74
Heating
- Forced Air, Propane
Cooling
- None
Appliances
- Included: Water Softener, Water Heater, Water Treatment
Features
- Basement: Unfinished
- Has fireplace: No
Interior area
- Living area range: 1500-2000 null
Video & virtual tour
Property
Parking
- Total spaces: 4
Features
- Stories: 2
- Pool features: None
Lot
- Size: 1 Square Feet
Details
- Additional structures: Workshop, Fence - Partial, Garden Shed
- Parcel number: 414430202
- Other equipment: Sump Pump
Construction
Type & style
- Home type: SingleFamily
- Property subtype: Single Family Residence
Materials
- Metal/Steel Siding
- Foundation: Stone
- Roof: Metal
Utilities & green energy
- Sewer: Septic
- Water: Drilled Well
Community & HOA
Location
- Region: Howick
Financial & listing details
- Annual tax amount: C$2,693
- Date on market: 6/18/2026
Royal LePage Heartland Realty
Royal LePage Heartland Realty
By pressing Contact Agent, you agree that the real estate professional identified above may call/text you about your search, which may involve use of automated means and pre-recorded/artificial voices. You don't need to consent as a condition of buying any property, goods, or services. Message/data rates may apply. You also agree to our Terms of Use. Zillow does not endorse any real estate professionals. We may share information about your recent and future site activity with your agent to help them understand what you're looking for in a home.
Price history
Price history is unavailable.
Public tax history
Tax history is unavailable.
Climate risks
Neighborhood: N0G
Nearby schools
GreatSchools rating
No schools nearby
We couldn't find any schools near this home.


- Ontario
- Huron County
- Howick
- N0G 1X0
- 2010 Alma St N
Nearby cities
Other Howick Topics
