Welcome to 25 John St W, a stunning home that is pouring with natural light, an open concept design all situated on a large lot at the end of a quiet, family-friendly dead-end street with a big deck, covered front porch & and a detached, insulated garage. This stunning cape-cod home boasts space, functionality and peace of mind with wheelchair accessible doors and main floor living layout. Complete with 4 bedroom, 2 1/2 bath and a partially finished basement, there's sure to be space for the whole family. From two spacious entryways that lead you to the main hub of the home featuring a bright & open concept design on the main floor, where you can host family and friends around the harvest table, chat over cheerios at the island for breakfast or end your day with a book in your welcoming living room overlooking your private backyard to ending your day soaking in your en-suite jacuzzi tub before retreating to your main floor bedroom complete with walk-in closet, or finish up the last bit of paperwork in your main floor office (which can be easily made a 5th bedroom), you will be sure to fall in love with the main floor and many updates the current homeowners have completed in the last few years. The second level is complete with 2 additional bedrooms, a spacious 4 pc bath & ample storage. While the basement offers your 4th bedroom, laundry, additional storage and a massive rec and family room. Outside you can enjoy sunrises and sunsets on your spacious deck, covered front porch or tinkering in your detached insulated garage. Located steps from the walking trail and walking distance to parks, pavilion, arena, community centre, healthcare, library, shopping, dining & more. Call Your REALTOR Today To View What Could Be Your New Home at 25 John St W, Clifford.
For sale
C$649,900
25 John St W, Minto, ON N0G 1M0
4beds
3baths
Single Family Residence
Built in ----
0.25 Acres Lot
$-- Zestimate®
C$--/sqft
C$-- HOA
What's special
Open concept designLarge lotQuiet family-friendly dead-end streetBig deckCovered front porchDetached insulated garagePartially finished basement
- 48 days |
- 4 |
- 0 |
Zillow last checked:
Listing updated:
Listed by:
Royal LePage Heartland Realty
Source: TRREB,MLS®#: X13226336 Originating MLS®#: One Point Association of REALTORS
Originating MLS®#: One Point Association of REALTORSFacts & features
Interior
Bedrooms & bathrooms
- Bedrooms: 4
- Bathrooms: 3
Heating
- Forced Air, Gas
Cooling
- Central Air
Features
- Basement: Partially Finished,Full
- Has fireplace: No
Interior area
- Living area range: 1500-2000 null
Video & virtual tour
Property
Parking
- Total spaces: 4
- Parking features: Private Double, Other
- Has garage: Yes
Features
- Stories: 1.5
- Patio & porch: Deck, Porch
- Pool features: None
- Has view: Yes
- View description: Trees/Woods
- Waterfront features: None
Lot
- Size: 0.25 Acres
- Topography: Flat
Details
- Parcel number: 710020091
- Other equipment: Sump Pump
Construction
Type & style
- Home type: SingleFamily
- Property subtype: Single Family Residence
- Attached to another structure: Yes
Materials
- Vinyl Siding
- Foundation: Concrete
- Roof: Asphalt Shingle
Utilities & green energy
- Sewer: Sewer
Community & HOA
Location
- Region: Minto
Financial & listing details
- Annual tax amount: C$3,405
- Date on market: 6/2/2026
Royal LePage Heartland Realty
Royal LePage Heartland Realty
By pressing Contact Agent, you agree that the real estate professional identified above may call/text you about your search, which may involve use of automated means and pre-recorded/artificial voices. You don't need to consent as a condition of buying any property, goods, or services. Message/data rates may apply. You also agree to our Terms of Use. Zillow does not endorse any real estate professionals. We may share information about your recent and future site activity with your agent to help them understand what you're looking for in a home.
Price history
Price history is unavailable.
Public tax history
Tax history is unavailable.
Climate risks
Neighborhood: N0G
Nearby schools
GreatSchools rating
No schools nearby
We couldn't find any schools near this home.
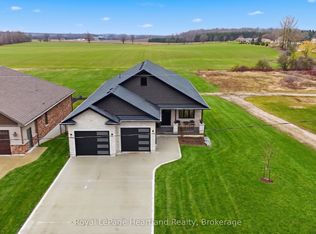
- C$924,9995 bd3 ba-- sqft16 Minto St S, Minto, ON N0G1M0For Sale
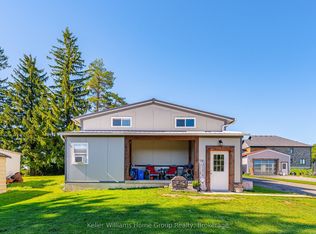
- C$795,0005 bd4 ba-- sqft10 Minto St S, Minto, ON N0G1M0For Sale

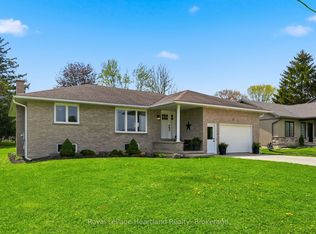
- C$699,9006 bd2 ba-- sqft56 Ann St S, Minto, ON N0G1M0For Sale
- C$525,0003 bd2 ba2k sqft17 Allan St W, Minto, ON N0G1M0For Sale

- C$---- bd-- ba-- sqft7 John St W, Minto, ON N0G1M0Off Market
- C$850,0005 bd4 ba1.8k sqft11 Ann St N, South Bruce, ON N0G2S0Sold
- C$325,0007,841.566 Square Feet37 Nelson St W, Minto, ON N0G1M0Lot/Land
- C$325,0006,759.73 Square Feet33 Nelson St W, Minto, ON N0G1M0Lot/Land
Similar homes
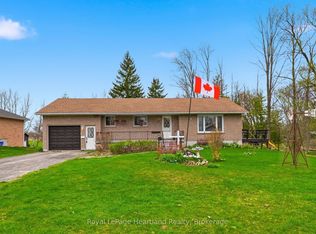
- C$699,9004 bd3 ba-- sqft17 Brown St S, Minto, ON N0G 1M0For Sale
 MLS ID #X13167826, Royal LePage Heartland Realty. TRREB
 - C$679,9003 bd2 ba-- sqft18 Geddes St W, Minto, ON N0G 1M0For Sale
 MLS ID #X13115036, Royal LePage Heartland Realty. TRREB
 - C$649,9003 bd1 ba-- sqft21 Brown St S, Minto, ON N0G 1M0For Sale
 MLS ID #X13090210, Royal LePage Heartland Realty. TRREB
 - C$559,9003 bd3 ba-- sqft12 Brown St S, Minto, ON N0G 1M0For Sale
 MLS ID #X13430596, Coldwell Banker Neumann Real Estate. TRREB
 - C$589,9003 bd3 ba-- sqft6 Brown St S, Minto, ON N0G 1M0For SaleMLS ID #X13042462, Royal LePage Heartland Realty. TRREB
- C$699,9006 bd2 ba-- sqft56 Ann St S, Minto, ON N0G 1M0For SaleMLS ID #X13134968, Keller Williams Home Group Realty. TRREB
- C$924,9995 bd3 ba-- sqft16 Minto St S, Minto, ON N0G 1M0For SaleMLS ID #X12994316, Royal LePage Heartland Realty. TRREB
- C$659,9004 bd2 ba-- sqft156 John St N, Minto, ON N0G 1Z0For SaleMLS ID #X13431896, Royal LePage Heartland Realty. TRREB
- C$599,9003 bd2 ba-- sqft555 Raglan St, Minto, ON N0G 2P0For SaleMLS ID #X13548710, Royal LePage Heartland Realty. TRREB
- C$529,9003 bd3 ba-- sqft263 Cumberland St, Minto, ON N0G 2P0For SaleMLS ID #X13584368, SOTHEBY'S INTERNATIONAL REALTY CANADA. TRREB
- C$939,9004 bd3 ba-- sqft9540 Ayton Rd, Minto, ON N0G 1Z0For SaleMLS ID #X13522952, Keller Williams Home Group Realty. TRREB
- C$649,9994 bd4 ba-- sqft1076 7th Ave, Hanover, ON N4N 2G9For SaleMLS ID #X13112216, RE/MAX REALTY SPECIALISTS INC.. TRREB
- C$575,0004 bd2 ba-- sqft2063 George St, Howick, ON N0G 1X0For SaleMLS ID #X13232734, RE/MAX COMMUNITY REALTY INC.. TRREB
- C$619,0003 bd2 ba-- sqft2010 Alma St N, Howick, ON N0G 1X0For SaleMLS ID #X13460062, Royal LePage Heartland Realty. TRREB
- C$724,9004 bd3 ba-- sqft2015 Alma St N, Howick, ON N0G 1X0For SaleMLS ID #X13440420, Royal LePage Heartland Realty. TRREB
- C$675,0003 bd2 ba-- sqft287 Fergus St N, Wellington North, ON N0G 2L2For SaleMLS ID #X13443826, ROYAL LEPAGE RCR REALTY. TRREB
- C$599,9003 bd2 ba-- sqft158 McFarlin Dr, West Grey, ON N0G 2L0For SaleMLS ID #X13525378, RIGHT AT HOME REALTY INC.. TRREB
- C$719,0005 bd3 ba-- sqft1100 Walker St, Howick, ON N0G 2X0For SaleMLS ID #X13506144, CENTURY 21 MILLENNIUM INC.. TRREB
- C$640,0003 bd3 ba1.2k sqft291 Bamford Dr, North Perth, ON N4W 3V2For SaleMLS ID #40848174, Andra Arnold, Salesperson, Royal LePage Royal City Realty. ITSO
- C$669,9004 bd3 ba-- sqft160 Elora St W, Mapleton, ON N0G 2K0For SaleMLS ID #X13058962, CENTURY 21 BEST SELLERS LTD.. TRREB
