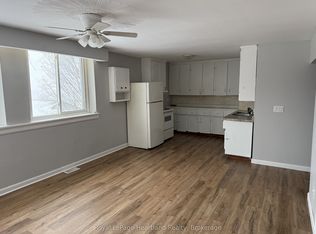
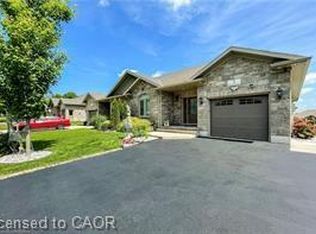
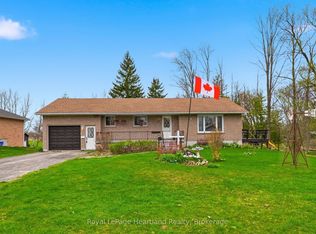
Simpler Living Starts at 6 Brown St S, Clifford. This 3 Bedroom, 3 Full Bath Brick Bungalow 2018 Built Home has been meticulously maintained and boasts an endless list of upgrades. The stunning Main Floor welcome you in from the moment you arrive with an open concept main living area all pouring with natural light and ample storage. The primary suite boasts a large walk-in closet and en-suite with walk-in shower. The attached garage, double wide driveway and back shed sitting on a concrete slab provide the perfect space to park and store your most precious belongings. Couple all of this with a completely finished basement featuring 3rd bedroom and spacious 3rd full bath all benefitting from in-floor heat and ample light as well as a covered back deck, patio, front porch and breathtaking fenced in backyard and without a doubt you will have space for the whole family to enjoy and escape to all year round. Conveniently located on a quiet backstreet steps from the Community Centre, Community Greenspace, Sports Fields, Doctor's Office, Library, Arena, Shopping, Dining & More. At 6 Brown St S, Clifford you can finally sit back, relax and enjoy the little things with peace of mind. Call Your Realtor Today To View Your New Home at 6 Brown St S, Clifford. **extras: dishwasher hook up in kitchen + main floor laundry hook up**
For sale
C$589,900
6 Brown St S, Minto, ON N0G 1M0
3beds
3baths
Single Family Residence
Built in ----
5,031 Square Feet Lot
$-- Zestimate®
C$--/sqft
C$-- HOA
What's special
- 74 days |
- 2 |
- 0 |
Zillow last checked:
Listing updated:
Listed by:
Royal LePage Heartland Realty
Source: TRREB,MLS®#: X13042462 Originating MLS®#: One Point Association of REALTORS
Originating MLS®#: One Point Association of REALTORSFacts & features
Interior
Bedrooms & bathrooms
- Bedrooms: 3
- Bathrooms: 3
Primary bedroom
- Level: Main
- Dimensions: 3.38 x 5.08
Bedroom
- Level: Main
- Dimensions: 3.38 x 3.61
Bedroom
- Level: Basement
- Dimensions: 3.2 x 4.27
Bathroom
- Level: Main
- Dimensions: 2.78 x 1.91
Bathroom
- Level: Basement
- Dimensions: 2.43 x 2.31
Bathroom
- Level: Main
- Dimensions: 1.79 x 3.37
Dining room
- Level: Main
- Dimensions: 3.68 x 2.64
Foyer
- Level: Main
- Dimensions: 3.1 x 3.12
Kitchen
- Level: Main
- Dimensions: 3.66 x 2.82
Recreation
- Level: Basement
- Dimensions: 6.76 x 5.41
Heating
- Forced Air, Gas
Cooling
- Central Air
Appliances
- Included: Water Heater, Water Softener
Features
- Primary Bedroom - Main Floor
- Basement: Finished,Full
- Has fireplace: No
Interior area
- Living area range: 1100-1500 null
Video & virtual tour
Property
Parking
- Total spaces: 5
- Parking features: Private Double, Garage Door Opener
- Has garage: Yes
Features
- Pool features: None
Lot
- Size: 5,031 Square Feet
- Features: Rectangular Lot
Details
- Parcel number: 710000436
- Other equipment: Air Exchanger, Sump Pump
Construction
Type & style
- Home type: SingleFamily
- Architectural style: Bungalow
- Property subtype: Single Family Residence
Materials
- Brick, Stone
- Foundation: Poured Concrete
- Roof: Asphalt Shingle
Utilities & green energy
- Sewer: Sewer
Community & HOA
Location
- Region: Minto
Financial & listing details
- Annual tax amount: C$3,210
- Date on market: 4/24/2026
Royal LePage Heartland Realty
Royal LePage Heartland Realty
By pressing Contact Agent, you agree that the real estate professional identified above may call/text you about your search, which may involve use of automated means and pre-recorded/artificial voices. You don't need to consent as a condition of buying any property, goods, or services. Message/data rates may apply. You also agree to our Terms of Use. Zillow does not endorse any real estate professionals. We may share information about your recent and future site activity with your agent to help them understand what you're looking for in a home.
Price history
Price history is unavailable.
Public tax history
Tax history is unavailable.
Climate risks
Neighborhood: N0G
Nearby schools
GreatSchools rating
No schools nearby
We couldn't find any schools near this home.


- Ontario
- Wellington County
- Minto
- N0G 1M0
- 6 Brown St S
Nearby cities
Other Minto Topics
