Welcome to this beautifully maintained, bright 3BR, 3 bath end-unit bungalow, situated on a quiet street in the heart of Clifford. With the convenience of open concept, main floor living, this home offers style and functional coziness all at once, with high quality details like 9' ceilings and crown moulding, as well as a carpet free main floor. The bright kitchen features plenty of cabinetry, a working island w/bar seating, stylish bronze hardware & soft, muted subway tile backsplash. There is a convenient nearby pantry, & laundry closet with stackable machines. The adjacent dining area is spacious to host family dinners, open to the living room, while also leading out through sliding doors to the covered composite rear deck. A showstopping backyard, w/landscaping that has beautifully evolved over the years (perennial bushes and trees, incl. pyramidal oaks, service berry & flowering pear tree), while also incorporating privacy features and a handy 8x12 garden shed. Plus, the lower patio area features a gas line for BBQing. Back inside, there are 2 main floor BRs and main 4pc bath, with the primary featuring a spacious 3pc ensuite and walk-in closet. The basement is completely finished, w/large rec room, 3rd bedroom, 3pc bath, and abundant storage in the utility room. There is an oversized 1-car garage and parking for 2 in the driveway. Consider the many extras already spent here, like basement finishing, upgrades and landscaping! Clifford is a charming and growing small-town with several amenities and community activities, all while being strategically positioned within reach of several key urban centres - Hanover, Listowel & Mount Forest, approx. 60 mins to Bruce Power, KW & Guelph, and approx. 2 hrs to the GTA, and the year round recreation offered around Georgian Bay. Whether you're downsizing or seeking a quiet lifestyle within reach of major centres, this home delivers exceptional value in a location that balances connectivity with country charm.
For sale
C$559,900
12 Brown St S, Minto, ON N0G 1M0
3beds
3baths
Single Family Residence
Built in ----
6,450 Square Feet Lot
$-- Zestimate®
C$--/sqft
C$-- HOA
What's special
Beautifully maintainedQuiet streetCrown mouldingCarpet free main floorBright kitchenPlenty of cabinetryStylish bronze hardware
- 33 days
- 1
- 0
Zillow last checked:
Listing updated:
Listed by:
Coldwell Banker Neumann Real Estate
Source: TRREB,MLS®#: X13771946 Originating MLS®#: One Point Association of REALTORS
Originating MLS®#: One Point Association of REALTORSFacts & features
Interior
Bedrooms & bathrooms
- Bedrooms: 3
- Bathrooms: 3
Heating
- Forced Air, Gas
Cooling
- Central Air
Appliances
- Included: Water Softener
Features
- Primary Bedroom - Main Floor, Storage, Central Vacuum
- Basement: Full,Finished
- Has fireplace: No
Interior area
- Living area range: 1100-1500 null
Property
Parking
- Total spaces: 3
- Parking features: Private, Available, Garage Door Opener
- Has garage: Yes
Features
- Patio & porch: Deck, Patio, Porch
- Exterior features: Landscaped, Year Round Living
- Pool features: None
Lot
- Size: 6,450 Square Feet
- Features: Rec./Commun.Centre, Library, Rectangular Lot
Details
- Additional structures: Fence - Partial, Garden Shed
- Parcel number: 710000421
- Other equipment: Air Exchanger
Construction
Type & style
- Home type: SingleFamily
- Architectural style: Bungalow
- Property subtype: Single Family Residence
Materials
- Brick
- Foundation: Poured Concrete
- Roof: Asphalt Shingle
Utilities & green energy
- Sewer: Sewer
Community & HOA
Location
- Region: Minto
Financial & listing details
- Annual tax amount: C$3,653
- Date on market: 9/11/2026
Price history
Price history is unavailable.
Public tax history
Tax history is unavailable.
Climate risks
Neighborhood: N0G
Nearby schools
GreatSchools rating
No schools nearby
We couldn't find any schools near this home.
Similar homes
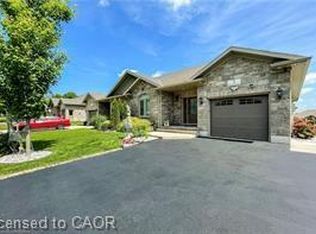
- C$619,9993 bd2 ba-- sqft11 William St N, Minto, ON N0G 1M0For Sale
 MLS ID #X13861796, Royal LePage Heartland Realty. TRREB
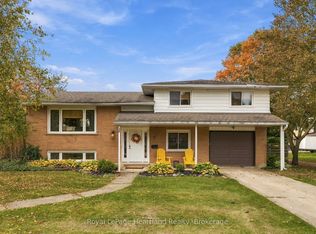
 - C$499,9003 bd2 ba-- sqft8 Clarke St S, Minto, ON N0G 1M0For Sale
 MLS ID #X13797708, Royal LePage Heartland Realty. TRREB
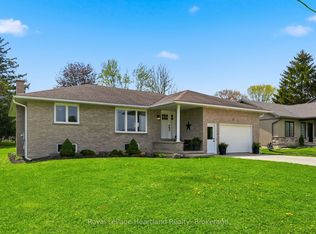
 - C$699,9004 bd3 ba-- sqft17 Brown St S, Minto, ON N0G 1M0For Sale
 MLS ID #X13167826, Royal LePage Heartland Realty. TRREB
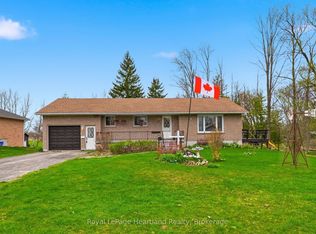
 - C$624,9003 bd1 ba-- sqft21 Brown St S, Minto, ON N0G 1M0For Sale
 MLS ID #X13090210, Royal LePage Heartland Realty. TRREB
