Space, character and an exceptionally practical layout come together at 125 Elora St S-a timeless brick 2-storey offering 4 bedrooms, 2 full baths and 2,671 sq ft of above-grade exterior area measured by iGUIDE, all on a deep approximately 51.33 x 155.93 ft lot in Harriston. Step through the covered entry into a bright foyer and a main floor designed for both everyday living and memorable gatherings: a generous living room with natural-gas fireplace, formal dining room, functional kitchen with breakfast bar, and a separate family room leading to the mudroom, main-floor laundry and 3-piece bath. Upstairs, four well-sized bedrooms share a spacious 5-piece bath updated in 2022. The deep backyard adds real breathing room with a deck, patio, mature trees and garden shed, while the private double driveway accommodates four vehicles. Major comfort upgrades include the furnace and central air replaced in 2022; the full unfinished basement provides excellent storage and future potential. Municipal water and sewer. Close to the community pool, playground, arena and downtown shops and services, this home brings together century-home character, impressive scale and day-to-day practicality. Explore the iGUIDE tour and floor plan for the complete layout.
For sale
C$499,000
125 Elora St S, Minto, ON N0G 1Z0
4beds
2baths
Single Family Residence
Built in ----
0 Square Feet Lot
$-- Zestimate®
C$--/sqft
C$-- HOA
What's special
Covered entryBright foyerFormal dining roomSeparate family roomMain-floor laundryFour well-sized bedroomsMature trees
- 46 days
- 15
- 0
Zillow last checked:
Listing updated:
Listed by:
M1 Real Estate Brokerage Ltd
Source: TRREB,MLS®#: X13738068 Originating MLS®#: One Point Association of REALTORS
Originating MLS®#: One Point Association of REALTORSFacts & features
Interior
Bedrooms & bathrooms
- Bedrooms: 4
- Bathrooms: 2
Heating
- Forced Air, Gas
Cooling
- Central Air
Appliances
- Included: Water Heater
Features
- Water Meter, Storage
- Basement: Full,Unfinished
- Has fireplace: Yes
- Fireplace features: Natural Gas, Living Room
Interior area
- Living area range: 2500-3000 null
Video & virtual tour
Property
Parking
- Total spaces: 4
- Parking features: Private Double
Features
- Stories: 2
- Patio & porch: Deck, Patio, Porch
- Pool features: None
- Waterfront features: None
Lot
- Size: 0 Square Feet
- Features: Park, Rec./Commun.Centre, Library, School, Place Of Worship, Wooded/Treed, Irregular Lot
- Topography: Level
Details
- Additional structures: Garden Shed
- Parcel number: 710260401
Construction
Type & style
- Home type: SingleFamily
- Property subtype: Single Family Residence
Materials
- Brick
- Foundation: Concrete, Stone
- Roof: Asphalt Shingle
Utilities & green energy
- Sewer: Sewer
- Utilities for property: Garbage Pickup, Recycling Pickup, Street Lights, Electricity Connected, Natural Gas, Cable Available, Phone Available
Community & HOA
Location
- Region: Minto
Financial & listing details
- Tax assessed value: C$207,000
- Annual tax amount: C$2,976
- Date on market: 9/2/2026
Price history
Price history is unavailable.
Public tax history
Tax history is unavailable.
Climate risks
Neighborhood: N0G
Nearby schools
GreatSchools rating
No schools nearby
We couldn't find any schools near this home.
Similar homes
- C$519,0003 bd1 ba-- sqft64 George St S, Minto, ON N0G 1Z0For Sale
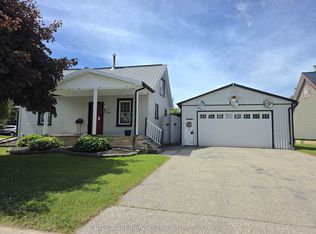 MLS ID #X13462986, CITYSCAPE REAL ESTATE LTD.. TRREB
 - C$624,9004 bd3 ba-- sqft95 John St S, Minto, ON N0G 1Z0For Sale
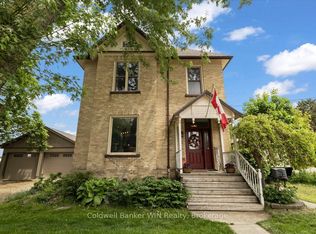 MLS ID #X13809650, Coldwell Banker WIN Realty. TRREB
 - C$420,0002 bd2 ba-- sqft31 Louise St, Minto, ON N0G 1Z0For Sale
 MLS ID #X13726792, Royal LePage Heartland Realty. TRREB
 - C$639,0005 bd3 ba-- sqft17 Arthur St E, Minto, ON N0G 1Z0For Sale
 MLS ID #X12984258, Coldwell Banker WIN Realty. TRREB
