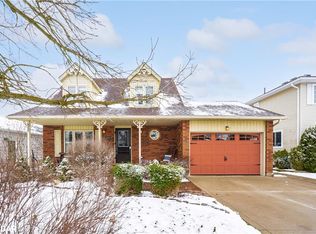
PALMERSTON - Set on a generous corner lot in a quiet cul-de-sac, this 3-bedroom side split offers far more outdoor space than you'd expect in town. The fully fenced backyard has an above-ground pool, a large deck, two ponds, mature landscaping and a newer shed added in 2023. Inside, the main floor includes the kitchen, dining area and living room, while all three bedrooms and the 4-piece bathroom are tucked together upstairs. Downstairs, you'll find a comfortable rec room and a flexible bonus space that can work as a home office, craft room, laundry area or a combination of all three. Storage won't be a problem here, with a 22' x 21' crawl space, a 21' x 10' garage and parking for four vehicles in the driveway. With its open corner setting, private backyard and functional layout, this is the kind of home that works just as well for everyday family life as it does for entertaining. Garage 21ft x 10ft | Crawl Space/Storage 22ft x 21ft | 2023 Shed in backyard.
For sale
C$544,000
109 Miller Cres, Minto, ON N0G 2P0
3beds
1baths
Single Family Residence
Built in ----
0 Square Feet Lot
$-- Zestimate®
C$--/sqft
C$-- HOA
What's special
Generous corner lotQuiet cul-de-sacFully fenced backyardAbove-ground poolLarge deckTwo pondsMature landscaping
- 144 days
- 1
- 0
Zillow last checked:
Listing updated:
Listed by:
Real Broker Ontario Ltd.
Source: TRREB,MLS®#: X13174016 Originating MLS®#: One Point Association of REALTORS
Originating MLS®#: One Point Association of REALTORSFacts & features
Interior
Bedrooms & bathrooms
- Bedrooms: 3
- Bathrooms: 1
Primary bedroom
- Level: Second
- Dimensions: 3.78 x 3.66
Bedroom 2
- Level: Second
- Dimensions: 3.47 x 2.59
Bedroom 3
- Level: Second
- Dimensions: 3.68 x 3.04
Bathroom
- Level: Second
- Dimensions: 3.03 x 1.52
Dining room
- Level: Main
- Dimensions: 3.02 x 2.84
Kitchen
- Level: Main
- Dimensions: 3.81 x 1.92
Laundry
- Level: Basement
- Dimensions: 3.21 x 2.41
Living room
- Level: Main
- Dimensions: 4.65 x 3.49
Office
- Level: Basement
- Dimensions: 3.32 x 2.58
Other
- Level: Ground
- Dimensions: 6.77 x 6.5
Other
- Level: Main
- Dimensions: 6.69 x 3.08
Recreation
- Level: Basement
- Dimensions: 5.89 x 3.55
Heating
- Forced Air, Gas
Cooling
- Central Air
Appliances
- Included: Water Heater
Features
- Storage
- Flooring: Carpet Free
- Basement: Crawl Space,Partial
- Has fireplace: No
Interior area
- Living area range: 1100-1500 null
Video & virtual tour
Property
Parking
- Total spaces: 4
- Parking features: Private
- Has garage: Yes
Features
- Exterior features: Landscaped
- Has private pool: Yes
- Pool features: Above Ground
- Waterfront features: None
Lot
- Size: 0 Square Feet
- Features: Cul de Sac/Dead End, Fenced Yard, Rectangular Lot
- Topography: Flat
Details
- Additional structures: Shed
- Parcel number: 710370084
- Other equipment: Sump Pump
Construction
Type & style
- Home type: SingleFamily
- Property subtype: Single Family Residence
Materials
- Brick, Vinyl Siding
- Foundation: Concrete Block
- Roof: Asphalt Shingle
Utilities & green energy
- Sewer: Sewer
- Utilities for property: Cell Services, Garbage Pickup, Internet High Speed, Natural Gas, Recycling Pickup
Community & HOA
Location
- Region: Minto
Financial & listing details
- Tax assessed value: C$222,000
- Annual tax amount: C$3,259
- Date on market: 5/26/2026
Price history
Price history is unavailable.
Public tax history
Tax history is unavailable.
Climate risks
Neighborhood: N0G
Nearby schools
GreatSchools rating
No schools nearby
We couldn't find any schools near this home.
Similar homes
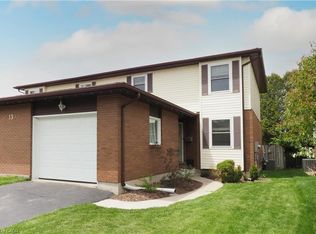
- C$519,0003 bd2 ba1.6k sqft130 A Miller Cres, Minto, ON N0G 2P0For Sale
 MLS ID #40832839, John Zwart, Broker of Record, Home and Property Real Estate Ltd.. ITSO
 - C$489,9993 bd2 ba-- sqft263 Cumberland St, Minto, ON N0G 2P0For Sale
 MLS ID #X13802264, SOTHEBY'S INTERNATIONAL REALTY CANADA. TRREB
 - C$617,0003 bd2 ba-- sqft420 Victoria St, Minto, ON N0G 2P0For Sale
 MLS ID #X13750480, Bosley Real Estate Ltd.. TRREB
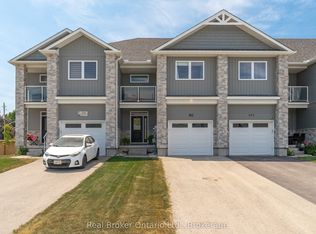
 - C$575,0003 bd3 ba-- sqft103 Stephenson Way, Minto, ON N0G 2P0For Sale
 MLS ID #X13799294, Real Broker Ontario Ltd.. TRREB
