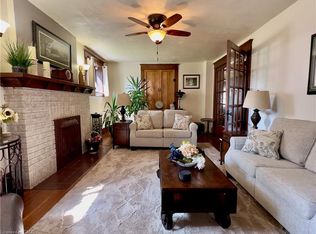
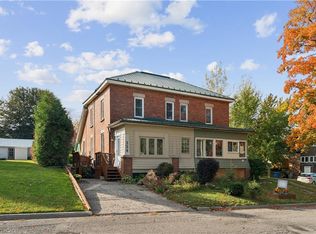
ATTENTION INVESTORS! Opportunity knocks in the heart of Palmerston with this substantial 4-unit property offering 3,340 sq. ft. of above-grade living space and four self-contained units under one roof. Whether you're looking to expand an existing portfolio or make your move into multi-residential investing, 213 Main Street E offers the diversification and income potential investors look for without having to purchase multiple properties. Each unit features a functional layout designed for everyday living, while four on-site parking spaces — one for each unit — plus individual storage lockers add valuable tenant conveniences. The property is ideally located close to downtown Palmerston amenities, schools, shopping and the Palmerston & District Hospital, helping support long-term tenant appeal. Behind the stucco exterior is a full brick exterior with added foam insulation. With four rental units, municipal services and MU2 zoning, this is a compelling opportunity to secure a multi-residential asset in a growing Southwestern Ontario community. Add it to your portfolio and let four doors work for you!
For sale
C$749,900
213 Main St E, Minto, ON N0G 2P0
6beds
3baths
3,340sqft
Multi-4 Unit, Multi Family
Built in ----
-- sqft lot
$-- Zestimate®
C$225/sqft
C$-- HOA
What's special
Stucco exterior
- 41 days
- 7
- 0
Zillow last checked:
Listing updated:
Listed by:
Jason Leathwood, Salesperson,
Right At Home Realty
Source: ITSO,MLS®#: 40859673Originating MLS®#: Cornerstone Association of REALTORS®
Facts & features
Interior
Bedrooms & bathrooms
- Bedrooms: 6
- Bathrooms: 3
Heating
- Fireplace(s), Forced Air, Natural Gas
Cooling
- None
Appliances
- Included: Dryer, Refrigerator, Stove, Washer
- Laundry: In-Suite
Features
- None
- Basement: None
- Has fireplace: Yes
Interior area
- Total structure area: 3,340
- Total interior livable area: 3,340 sqft
- Finished area above ground: 3,340
Property
Parking
- Total spaces: 4
- Parking features: Lane/Alley Parking, Private Drive Triple+ Wide
- Uncovered spaces: 4
Features
- Stories: 2
- Frontage length: 49.00
Lot
- Size: 5,978 Square Feet
- Dimensions: 49 x 122
- Features: Other
Details
- Parcel number: 710340092
- Zoning: MU2
Construction
Type & style
- Home type: MultiFamily
- Property subtype: Multi-4 Unit, Multi Family
Materials
- Stucco
- Roof: Asphalt
Condition
- 100+ Years
- New construction: No
Utilities & green energy
- Sewer: Sewer (Municipal)
- Water: Municipal
Community & HOA
Location
- Region: Minto
Financial & listing details
- Price per square foot: C$225/sqft
- Annual tax amount: C$5,376
- Date on market: 9/1/2026
- Inclusions: None, All Appliances In Each Unit: Fridge, Stove, Washer, Dryer. Dishwasher In Unit 4.
- Exclusions: Tenants Belongings
Price history
| Date | Event | Price |
|---|---|---|
| 9/1/2026 | Listed for sale | C$749,900C$225/sqft |
Source:  TRREB #X13732728 Report a problem TRREB #X13732728 Report a problem | ||
Public tax history
Tax history is unavailable.
Climate risks
Neighborhood: N0G
Nearby schools
GreatSchools rating
No schools nearby
We couldn't find any schools near this home.


Similar homes
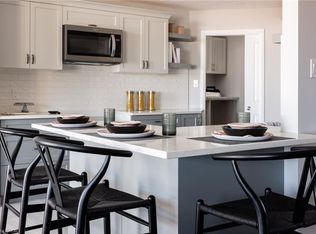
- C$755,7003 bd2 ba1.7k sqft186 Bridge Cres, Minto, ON N0G 2P0For Sale
 MLS ID #40807065, Bradley Wylde, Salesperson, Re/Max Real Estate Centre Inc.. ITSO
 - C$905,0003 bd2 ba1.9k sqft380 Bell St, Minto, ON N0G 2P0For Sale
 MLS ID #40851262, Kathy Robinson, Broker of Record, COACH HOUSE REALTY INC.. ITSO
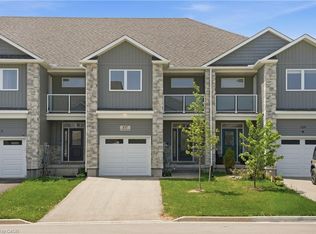
 - C$589,9993 bd3 ba1.7k sqft107 Stephenson Way, Minto, ON N0G 2P0For Sale
 MLS ID #40848791, Brian Adams, Salesperson, EXP REALTY. ITSO
 - C$844,9003 bd3 ba1.6k sqft540 Sligo Rd W, Wellington North, ON N0G 2L1For Sale
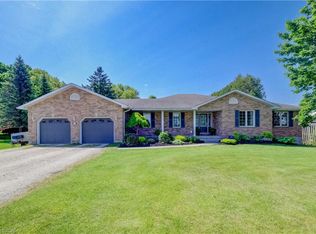 MLS ID #40870362, Jennie Fisher, Salesperson, Re/Max Icon Realty. ITSO
