2 BEDROOMS. 3 BATHROOMS. WALK-OUT BASEMENT. Welcome to 324 Daly Street in Palmerston! This charming brick semi-detached home blends character, comfort and functionality. A separate entrance welcomes you into a bright foyer filled with natural light from the surrounding windows. The thoughtfully designed layout flows from the living room to the dining room and kitchen, creating a comfortable setting for everyday living and entertaining. The living room features an eye-catching decorative ceiling and impressive 9-foot ceilings that enhance the sense of space throughout the main floor. A dedicated main-floor office with French doors offers a private and functional workspace, while a convenient powder room adds practicality. The spacious kitchen features white cabinetry, stainless steel appliances and ample cupboard and counter space. Upstairs, you'll find two well-appointed bedrooms, including a primary bedroom complete with a private 3-piece ensuite, along with an additional 4-piece bathroom. The unfinished walk-out basement offers excellent storage space to suit your needs. Outside, enjoy the convenience of a detached garage and driveways at both the front and rear of the home, providing versatile parking options. Ideally situated in the welcoming community of Palmerston, this property is close to local amenities, parks, schools and everyday essentials. A wonderful opportunity to own a character-filled home with a functional layout and room to make it your own.
For sale
C$474,900
324 Daly St, Minto, ON N0G 2P0
2beds
1,147sqft
Single Family Residence, Residential
Built in 1910
3,892 Square Feet Lot
$-- Zestimate®
C$414/sqft
C$-- HOA
What's special
- 12 days
- 4
- 0
Zillow last checked:
Listing updated:
Listed by:
Tyler Stewart Dawe, Salesperson,
Real Broker Ontario Ltd.
Source: ITSO,MLS®#: 40874491Originating MLS®#: Cornerstone Association of REALTORS®
Facts & features
Interior
Bedrooms & bathrooms
- Bedrooms: 2
- Bathrooms: 3
- Full bathrooms: 2
- 1/2 bathrooms: 1
- Main level bathrooms: 1
Bedroom
- Features: Carpet Free, Vinyl Flooring
- Level: Second
Other
- Features: Carpet Free, Ensuite Privilege, Vinyl Flooring
- Level: Second
Bathroom
- Features: 2-Piece
- Level: Main
Bathroom
- Features: 4-Piece
- Level: Second
Other
- Features: 3-Piece
- Level: Second
Dining room
- Features: Carpet Free, Vinyl Flooring
- Level: Main
Foyer
- Features: Carpet Free, Vinyl Flooring
- Level: Main
Kitchen
- Features: Double Vanity, Open Concept, Vinyl Flooring
- Level: Main
Living room
- Features: Carpet Free, Vinyl Flooring
- Level: Main
Mud room
- Features: Carpet Free, Vinyl Flooring
- Level: Main
Office
- Features: Carpet Free, French Doors, Vinyl Flooring
- Level: Main
Heating
- Electric, Forced Air, Natural Gas, Heat Pump
Cooling
- Central Air
Appliances
- Included: Water Heater Owned, Dishwasher, Refrigerator, Stove
- Laundry: Upper Level
Features
- Basement: Separate Entrance,Full,Unfinished
- Has fireplace: No
Interior area
- Total structure area: 1,147
- Total interior livable area: 1,147 sqft
- Finished area above ground: 1,147
Video & virtual tour
Property
Parking
- Total spaces: 3
- Parking features: Detached Garage, Private Drive Single Wide, Private Drive Double Wide
- Has garage: Yes
- Uncovered spaces: 3
Features
- Stories: 2
- Frontage type: North
- Frontage length: 31.84
Lot
- Size: 3,892 Square Feet
- Dimensions: 31.84 x 122.26
- Features: Urban, Open Spaces, Park, Place of Worship, Playground Nearby, Schools, Shopping Nearby
Details
- Parcel number: 710340072
- Zoning: R1B
Construction
Type & style
- Home type: SingleFamily
- Architectural style: Traditional
- Property subtype: Single Family Residence, Residential
- Attached to another structure: Yes
Materials
- Brick, Vinyl Siding
- Foundation: Stone
- Roof: Metal
Condition
- 100+ Years
- New construction: No
- Year built: 1910
Utilities & green energy
- Sewer: Sewer (Municipal)
- Water: Municipal
Community & HOA
Location
- Region: Minto
Financial & listing details
- Price per square foot: C$414/sqft
- Annual tax amount: C$2,146
- Date on market: 10/28/2026
- Inclusions: Dishwasher, Refrigerator, Stove
Price history
| Date | Event | Price |
|---|---|---|
| 10/28/2026 | Price change | C$474,900-5%C$414/sqft |
Source: ITSO #40874491 Report a problem | ||
| 10/9/2026 | Listed for sale | C$499,900C$436/sqft |
Source:  TRREB #X13882898 Report a problem | ||
Public tax history
Tax history is unavailable.
Climate risks
Neighborhood: N0G
Nearby schools
GreatSchools rating
No schools nearby
We couldn't find any schools near this home.

Similar homes
- C$459,0002 bd3 ba1.2k sqft335 Boulton St, Minto, ON N0G 2P0For Sale
 MLS ID #40875397, Hari Shukla, Salesperson, Affinity Real Estate Inc. ITSO
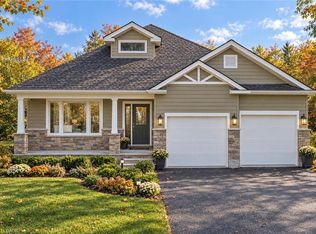
- C$631,9002 bd2 ba1.3k sqft218 Bridge Cres, Minto, ON N0G 2P0For Sale
 MLS ID #40872266, Bradley Wylde, Salesperson, Re/Max Real Estate Centre Inc.. ITSO
- C$699,9003 bd2 ba1.3k sqft190 Bridge Cres, Minto, ON N0G 2P0For Sale
 MLS ID #40874133, Bradley Wylde, Salesperson, Re/Max Real Estate Centre Inc.. ITSO
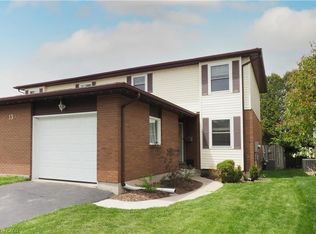
- C$519,0003 bd2 ba1.6k sqft130 A Miller Cres, Minto, ON N0G 2P0For Sale
 MLS ID #40832839, John Zwart, Broker of Record, Home And Property Real Estate Ltd.. ITSO
