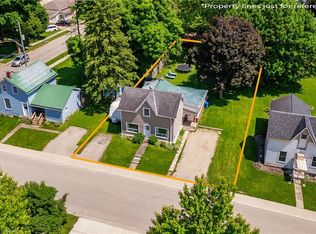
Full interior and exterior renovated home with massive fenced yard, this beautifully finished 2 bedroom home offers custom quality, single floor living with virtually everything brand new. Major upgrades include all new windows, brand new roof, upgraded insulation, completely new wiring, updated breaker panel with 100-amp service, new gas furnace, and brand new gas hot water heater for long term peace of mind. The stunning interior has been completely redone and features bright, functional living spaces designed for modern comfort. The kitchen comes fully equipped with brand new appliances including fridge, stove, dishwasher, washer, and dryer. Offering convenient one floor living with 2 bedrooms and an inviting main living area, this home is ideal for anyone looking for a turnkey property. Step outside and enjoy the huge fully fenced backyard - perfect for kids, pets, entertaining, or relaxing outdoors. Simply move in and enjoy knowing the heavy lifting has already been done.
For sale
C$548,900
550 Wellington St, Minto, ON N0G 2P0
2beds
1baths
Single Family Residence
Built in ----
0 Square Feet Lot
$-- Zestimate®
C$--/sqft
C$-- HOA
What's special
- 15 days
- 1
- 0
Zillow last checked:
Listing updated:
Listed by:
Wilfred McIntee & Co Limited
Source: TRREB,MLS®#: X13710196 Originating MLS®#: One Point Association of REALTORS
Originating MLS®#: One Point Association of REALTORSFacts & features
Interior
Bedrooms & bathrooms
- Bedrooms: 2
- Bathrooms: 1
Primary bedroom
- Level: Main
- Dimensions: 4.72 x 2.72
Bedroom 2
- Level: Main
- Dimensions: 4 x 2.5
Bathroom
- Level: Main
- Dimensions: 2.16 x 1.96
Dining room
- Level: Main
- Dimensions: 4.34 x 1.9
Foyer
- Level: Main
- Dimensions: 2.49 x 1.97
Foyer
- Level: Main
- Dimensions: 1.38 x 1.12
Kitchen
- Level: Main
- Dimensions: 4.72 x 4.01
Laundry
- Level: Main
- Dimensions: 2.46 x 1.96
Living room
- Level: Main
- Dimensions: 4.72 x 3.65
Other
- Level: Main
- Dimensions: 2.03 x 1.9
Heating
- Forced Air, Gas
Cooling
- None
Appliances
- Included: Water Heater Owned
Features
- Primary Bedroom - Main Floor, Storage
- Basement: Partial,Unfinished
- Has fireplace: Yes
- Fireplace features: Electric
Interior area
- Living area range: 700-1100 null
Video & virtual tour
Property
Parking
- Total spaces: 3
Accessibility
- Accessibility features: Level Within Dwelling, Multiple Entrances, Open Floor Plan
Features
- Patio & porch: Deck, Porch, Enclosed
- Exterior features: Landscaped, Recreational Area
- Pool features: None
- Has view: Yes
- View description: Park/Greenbelt, Trees/Woods
- Waterfront features: None
Lot
- Size: 0 Square Feet
- Features: Fenced Yard, School
Details
- Additional structures: Garden Shed
- Parcel number: 710370014
Construction
Type & style
- Home type: SingleFamily
- Architectural style: Bungalow
- Property subtype: Single Family Residence
Materials
- Vinyl Siding, Wood
- Foundation: Stone
- Roof: Metal
Utilities & green energy
- Sewer: Sewer
Community & HOA
Location
- Region: Minto
Financial & listing details
- Annual tax amount: C$2,185
- Date on market: 8/25/2026
Price history
Price history is unavailable.
Public tax history
Tax history is unavailable.
Climate risks
Neighborhood: N0G
Nearby schools
GreatSchools rating
No schools nearby
We couldn't find any schools near this home.

Similar homes
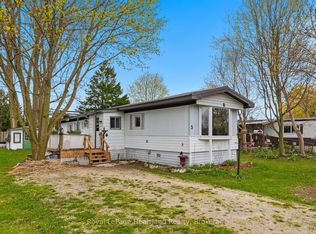
- C$617,0003 bd2 ba-- sqft420 Victoria St, Minto, ON N0G 2P0For Sale
 MLS ID #X13750480, Bosley Real Estate Ltd.. TRREB
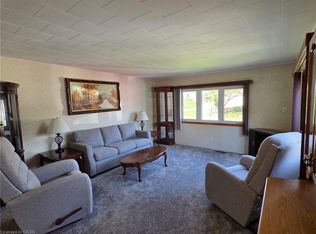
 - C$519,9994 bd2 ba-- sqft680 Raglan St, Minto, ON N0G 2P0For Sale
 MLS ID #X13635142, Royal LePage Meadowtowne Realty Inc., Brokerage. TRREB
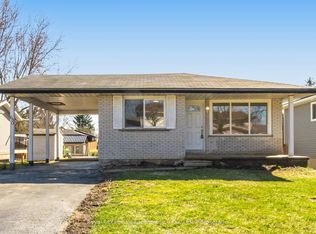
 - C$585,0003 bd2 ba-- sqft555 Raglan St, Minto, ON N0G 2P0For Sale
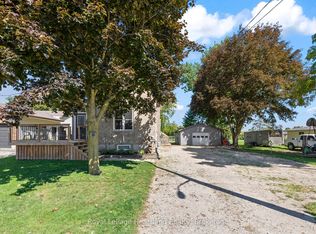 MLS ID #X13548710, Royal LePage Heartland Realty. TRREB
 - C$499,9993 bd2 ba-- sqft263 Cumberland St, Minto, ON N0G 2P0For Sale
 MLS ID #X13684018, SOTHEBY'S INTERNATIONAL REALTY CANADA. TRREB
