**MOTIVATED SELLER** Welcome to 530 Wellington Street in charming Palmerston! This inviting 1 ¾ storey detached home offers comfort, space, and exceptional value—perfect for families or first-time buyers. Thoughtfully updated throughout, the home features newer windows (2023), a fridge, stove, and dishwasher all replaced in 2023, as well as a freshly renovated pantry and recently added insulation. The furnace was updated in 2017, and the water heater is owned and approximately 12 years old. Inside, you'll find a bright and functional layout with a spacious kitchen, main floor laundry, a cozy living area, and two bedrooms on the main level, including a generous primary bedroom. Upstairs, there are two additional bedrooms and a dedicated office space, ideal for remote work or study. Situated just across the street from a scenic walking trail leading to the park, pool, and grocery store—and only a couple blocks away from both the elementary and high schools—this home offers unbeatable convenience for daily living. Priced to sell, this well-maintained home blends modern updates with classic charm—making it a must-see opportunity in a friendly, growing community.
Sold for $460,000
C$460,000
530 Wellington St, Minto, ON N0G 2P0
4beds
1,428sqft
Single Family Residence, Residential
Built in ----
8,600 Square Feet Lot
$-- Zestimate®
C$322/sqft
C$2,456 Estimated rent
Home value
Not available
Estimated sales range
Not available
Not available
Owner options
List your home for rent
C$2,456/mo
Rent Zestimate®
Find your next renter with Zillow Rental Manager. Plus, with online applications, you can quickly screen prospective tenants – for free.
C$2,456/mo
Rent Zestimate®
Refinance and save
C$1,945/mo
Est. payment
Refinancing to a lower rate could help reduce your monthly payments and save thousands over the life of the loan.
C$1,945/mo
Est. payment
Explore your selling options
Work with a Zillow partner agent
Leverage their expertise and Zillow's premium Showcase listings to get your home seen by more buyers.
Get startedList with your own agent
Get your home in front of millions of buyers by listing it on Zillow.
Learn how to do itSell it yourself
Take full control of how buyers see your home on Zillow by listing For Sale by Owner (FSBO).
List your homeWhat's special
Zillow last checked:
Listing updated:
Listed by:
Hari Shukla, Salesperson,
EXP REALTY,
Ibrahim Hussein Abouzeid,
EXP REALTY
Source: ITSO,MLS®#: 40748880Originating MLS®#: Cornerstone Association of REALTORS®
Facts & features
Interior
Bedrooms & bathrooms
- Bedrooms: 4
- Bathrooms: 1
- Full bathrooms: 1
- Main level bathrooms: 1
- Main level bedrooms: 2
Bedroom
- Level: Main
Other
- Level: Main
Bedroom
- Level: Second
Bedroom
- Level: Second
Bathroom
- Features: 4-Piece
- Level: Main
Kitchen
- Level: Main
Laundry
- Level: Main
Living room
- Level: Main
Office
- Level: Second
Heating
- Forced Air, Natural Gas
Cooling
- None
Appliances
- Included: Water Heater Owned, Dishwasher, Dryer, Refrigerator, Stove, Washer
Features
- Other
- Windows: Window Coverings
- Basement: Partial,Unfinished
- Has fireplace: No
Interior area
- Total structure area: 1,428
- Total interior livable area: 1,428 sqft
- Finished area above ground: 1,428
Property
Parking
- Total spaces: 2
- Parking features: Private Drive Single Wide
- Uncovered spaces: 2
Features
- Frontage type: East
- Frontage length: 66.16
Lot
- Size: 8,600 Square Feet
- Dimensions: 66.16 x 129.99
- Features: Urban, Hospital, Industrial Park, Library, Open Spaces, Park, Place of Worship, Public Parking, Rec./Community Centre, Schools, Shopping Nearby
Details
- Parcel number: 710370012
- Zoning: R2
Construction
Type & style
- Home type: SingleFamily
- Architectural style: 1.5 Storey
- Property subtype: Single Family Residence, Residential
Materials
- Vinyl Siding
- Foundation: Stone
- Roof: Asphalt Shing
Condition
- 51-99 Years
- New construction: No
Utilities & green energy
- Sewer: Sewer (Municipal)
- Water: Municipal-Metered
Community & HOA
Location
- Region: Minto
Financial & listing details
- Price per square foot: C$322/sqft
- Annual tax amount: C$2,134
- Date on market: 7/8/2025
- Inclusions: Dishwasher, Dryer, Refrigerator, Stove, Washer, Window Coverings
Price history
| Date | Event | Price |
|---|---|---|
| 10/3/2025 | Sold | C$460,000C$322/sqft |
Source: ITSO #40748880 Report a problem | ||
Public tax history
Tax history is unavailable.
Neighborhood: N0G
Nearby homes
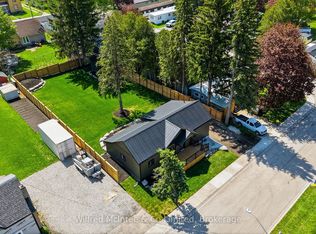
- C$580,0002 bd1 ba-- sqft550 Wellington St, Minto, ON N0G2P0For Sale
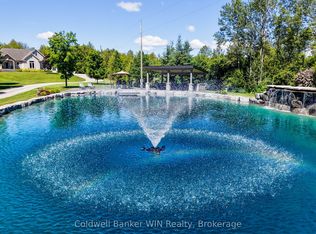
- C$1,599,9004 bd3 ba-- sqft9490 Wellington St #6, Minto, ON N0G2P0For Sale
- C$259,9993 bd1 ba-- sqft4 Trailer Park Rd, Minto, ON N0G2P0For Sale

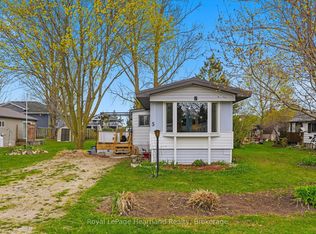
- C$160,0002 bd1 ba-- sqft5 Trailer Park Rd, Minto, ON N0G2P0For Sale
- C$---- bd-- ba-- sqft520 York St, Minto, ON N0G2P0Off Market
- C$---- bd-- ba-- sqft570 York St, Minto, ON N0G2P0Off Market
- C$264,9002 bd1 ba1k sqft19 York Mews, Minto, ON N0G2P0Pending
- C$529,9003 bd3 ba-- sqft263 Cumberland St, Minto, ON N0G2P0For Sale
Nearby schools
GreatSchools rating
No schools nearby
We couldn't find any schools near this home.
- Ontario
- Wellington County
- Minto
- N0G 2P0
- 530 Wellington St
Nearby cities
Other Minto Topics
