Escape to your own private paradise in Wellington County. Located on a paved road with natural gas and just minutes from Mount Forest, this stunning 3.9-acre estate offers luxury living, incredible outdoor amenities, and unmatched privacy. A paved driveway winds through mature trees to a spectacular pond oasis featuring an 11-foot-deep lined pond, stamped concrete patio, large pavilion, and hydro with lighting throughout. Whether hosting family and friends or enjoying a quiet evening by the water, this outdoor space is truly exceptional. Continue up to the beautifully maintained and updated bungalow with attached dbl-car garage. Inside, the open-concept main floor, with 9ft ceilings, is filled with natural light and scenic views of the pond and nature. The living room features vaulted ceilings, a natural gas fireplace, and large windows. The custom kitchen boasts quartz countertops, a large island to seat 6+, abundant cabinetry, and excellent workspace. The adjoining dining area has access to the covered rear patio, creating a perfect setting for everyday living. The primary suite offers a walk-in closet, updated ensuite, and private deck for morning coffee or evening relaxation. Two additional bedrooms, both with walk-in closets, and a 4-piece family bathroom complete the main level. Main floor updates completed in 2022 include the kitchen, appliances, flooring, lighting, ensuite, and layout improvements. The finished walkout basement provides exceptional additional living space with a versatile rec room, fourth bedroom, 4-piece bathroom, laundry room, two cold storage rooms, and ample storage. Outside, hobbyists and entrepreneurs will appreciate the impressive three-bay shop featuring 11-foot ceilings, natural gas heat, and a wood stove for year-round comfort. Completing this remarkable property, Bells Creek flows along the rear of the land, providing a peaceful backdrop and the soothing sounds of nature..
For sale
C$1,599,900
9490 Wellington St #6, Minto, ON N0G 2P0
4beds
3baths
Single Family Residence
Built in ----
3 Square Feet Lot
$-- Zestimate®
C$--/sqft
C$-- HOA
What's special
Incredible outdoor amenitiesSpectacular pond oasisLarge pavilionHydro with lighting throughoutAttached dbl-car garageOpen-concept main floorFilled with natural light
- 27 days |
- 7 |
- 2 |
Zillow last checked:
Listing updated:
Listed by:
Coldwell Banker WIN Realty
Source: TRREB,MLS®#: X13487918 Originating MLS®#: One Point Association of REALTORS
Originating MLS®#: One Point Association of REALTORSFacts & features
Interior
Bedrooms & bathrooms
- Bedrooms: 4
- Bathrooms: 3
Primary bedroom
- Level: Main
- Dimensions: 4.06 x 4.55
Bedroom
- Level: Basement
- Dimensions: 3.45 x 3.15
Bedroom
- Level: Main
- Dimensions: 5.35 x 3.84
Bedroom
- Level: Main
- Dimensions: 3.66 x 3.32
Bathroom
- Level: Basement
- Dimensions: 3.25 x 2.1
Bathroom
- Level: Main
- Dimensions: 4.05 x 4.97
Bathroom
- Level: Main
- Dimensions: 2.48 x 1.54
Other
- Level: Basement
- Dimensions: 4.97 x 3.09
Other
- Level: Basement
- Dimensions: 3.19 x 1.6
Dining room
- Level: Main
- Dimensions: 4.36 x 3.99
Kitchen
- Level: Main
- Dimensions: 3.18 x 6.71
Laundry
- Level: Basement
- Dimensions: 5.69 x 4.06
Living room
- Level: Main
- Dimensions: 5.44 x 6.33
Other
- Level: Basement
- Dimensions: 1.38 x 3.3
Other
- Level: Basement
- Dimensions: 9.52 x 4.87
Recreation
- Level: Basement
- Dimensions: 10.54 x 8.34
Utility room
- Level: Basement
- Dimensions: 3.16 x 3.98
Heating
- Forced Air, Gas
Cooling
- Central Air
Appliances
- Included: Water Heater, Water Softener
Features
- Central Vacuum
- Basement: Full,Walk-Up Access,Walk-Out Access,Finished
- Has fireplace: Yes
- Fireplace features: Living Room, Natural Gas
Interior area
- Living area range: 2000-2500 null
Video & virtual tour
Property
Parking
- Total spaces: 25
- Parking features: Private Triple
- Has garage: Yes
Features
- Patio & porch: Deck, Porch, Patio
- Exterior features: Landscaped, Landscape Lighting, Privacy, Private Pond, Year Round Living
- Pool features: None
- Has view: Yes
- View description: Trees/Woods, Water, Pond
- Has water view: Yes
- Water view: Water,Pond,Direct
- Waterfront features: Direct, Creek
- Body of water: Bell's Creek
Lot
- Size: 3 Square Feet
- Features: Lake/Pond, River/Stream, School Bus Route, Wooded/Treed, Irregular Lot
Details
- Additional structures: Out Buildings, Shed
- Parcel number: 710230135
Construction
Type & style
- Home type: SingleFamily
- Architectural style: Bungalow
- Property subtype: Single Family Residence
Materials
- Stone
- Foundation: Poured Concrete
- Roof: Asphalt Shingle
Utilities & green energy
- Sewer: Septic
- Water: Drilled Well
Community & HOA
Community
- Security: Smoke Detector(s), Carbon Monoxide Detector(s), Other
Location
- Region: Minto
Financial & listing details
- Tax assessed value: C$555,000
- Annual tax amount: C$7,978
- Date on market: 6/25/2026
Coldwell Banker WIN Realty
Coldwell Banker WIN Realty
By pressing Contact Agent, you agree that the real estate professional identified above may call/text you about your search, which may involve use of automated means and pre-recorded/artificial voices. You don't need to consent as a condition of buying any property, goods, or services. Message/data rates may apply. You also agree to our Terms of Use. Zillow does not endorse any real estate professionals. We may share information about your recent and future site activity with your agent to help them understand what you're looking for in a home.
Price history
Price history is unavailable.
Public tax history
Tax history is unavailable.
Climate risks
Neighborhood: N0G
Nearby schools
GreatSchools rating
No schools nearby
We couldn't find any schools near this home.
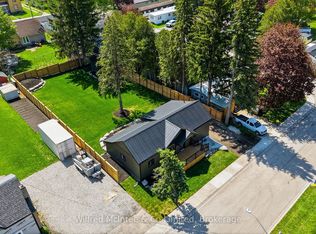
- C$580,0002 bd1 ba-- sqft550 Wellington St, Minto, ON N0G2P0For Sale
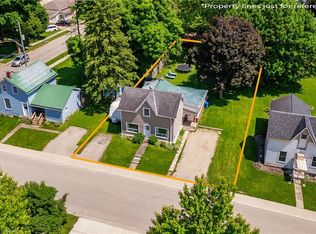
- C$460,0004 bd1 ba1.4k sqft530 Wellington St, Minto, ON N0G2P0Sold
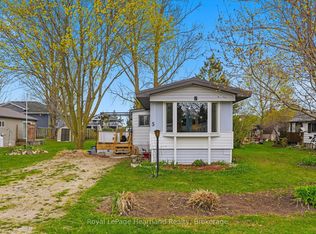
- C$160,0002 bd1 ba-- sqft5 Trailer Park Rd, Minto, ON N0G2P0For Sale
- C$259,9993 bd1 ba-- sqft4 Trailer Park Rd, Minto, ON N0G2P0For Sale

- C$---- bd-- ba-- sqft570 York St, Minto, ON N0G2P0Off Market
- C$---- bd-- ba-- sqft520 York St, Minto, ON N0G2P0Off Market
- C$264,9002 bd1 ba1k sqft19 York Mews, Minto, ON N0G2P0Pending
- C$529,9003 bd3 ba-- sqft263 Cumberland St, Minto, ON N0G2P0For Sale
Similar homes
- C$849,9004 bd3 ba-- sqft292 Jane St, Minto, ON N0G 2P0New Construction
 MLS ID #X13506944, Coldwell Banker WIN Realty. TRREB
 - C$875,0005 bd4 ba-- sqft135 Stephenson Way, Minto, ON N0G 2P0For SaleMLS ID #X13496732, RIGHT AT HOME REALTY INC.. TRREB
- C$1,950,0003 bd3 ba-- sqft5434 7th Line, Minto, ON N0G 1Z0For Sale
 MLS ID #X13410696, Royal LePage Heartland Realty. TRREB
 - C$1,675,0004 bd3 ba2.3k sqft8036 Wellington Rd #7, Moorefield, ON N0G 2K0For Sale
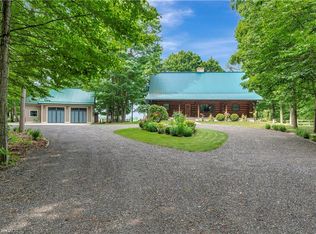 MLS ID #40837061, Matt Campbell, Salesperson, Royal LePage Wolle Realty. ITSO
 - C$817,6254 bd3 ba1.5k sqft130 Stephenson Way, Minto, ON N0G 2P0For SaleMLS ID #40775523, Bradley Wylde, Salesperson, RE/MAX REAL ESTATE CENTRE INC., BROKERAGE. ITSO
- C$1,599,9004 bd4 ba-- sqft100 Harris Cres, Southgate, ON N0G 2L0For SaleMLS ID #X13220000, eXp Realty. TRREB
- C$1,824,9004 bd3 ba2.5k sqft141 Ruth Anne Pl, Mapleton, ON N0G 2K0For SaleMLS ID #40799097, Dawn S. Peace, Salesperson, RE/MAX TWIN CITY REALTY INC.. ITSO
- C$1,450,0004 bd4 ba3k sqft3034 Station Rd, West Grey, ON N0G 1C0For SaleMLS ID #40837905, Brandon Town, Salesperson, EXP REALTY. ITSO
- C$1,299,9993 bd2 ba2.5k sqft89 6265th Line, Gowanstown, ON N0G 1Y0For SaleMLS ID #40813335, Mike Milovick, Broker, Royal LePage Wolle Realty. ITSO
- C$1,290,0004 bd3 ba-- sqft45870 Creamery Rd, Howick, ON N0G 1V0For SaleMLS ID #X13081958, Royal LePage Heartland Realty. TRREB
- C$1,299,0004 bd2 ba-- sqft7341 Side Road 12, Mapleton, ON N0G 2K0For SaleMLS ID #X13422550, Coldwell Banker WIN Realty. TRREB
- C$1,450,0004 bd4 ba-- sqft3034 Station Rd, Howick, ON N0G 1V0For SaleMLS ID #X13424662, EXP REALTY. TRREB
- C$995,0005 bd2 ba-- sqft44032 Amberley Rd, Howick, ON N0G 2X0For SaleMLS ID #X13543450, eXp Realty. TRREB
- C$1,649,9005 bd4 ba2.6k sqft122 Ridgeview Dr, Mapleton, ON N0G 1P0For SaleMLS ID #40837459, Bradley Wylde, Salesperson, RE/MAX REAL ESTATE CENTRE INC., BROKERAGE. ITSO
- C$1,299,8004 bd2 ba1.7k sqft312302 State Highway 6, Ayton, ON N0G 1C0For SaleMLS ID #40827333, Stan Adams, Salesperson, RE/MAX REAL ESTATE CENTRE INC.. ITSO
- C$839,9004 bd3 ba-- sqft591 Wellington St E, Wellington North, ON N0G 2L2For SaleMLS ID #X13514272, Century 21 Excalibur Realty Inc. TRREB
- C$1,824,9004 bd3 ba-- sqft141 Ruth Anne Pl W, Mapleton, ON N0G 2K0For SaleMLS ID #X12713892, RE/MAX TWIN CITY REALTY INC.. TRREB
- C$939,9004 bd3 ba-- sqft9540 Ayton Rd, Minto, ON N0G 1Z0For SaleMLS ID #X13522952, Keller Williams Home Group Realty. TRREB
- C$1,244,0005 bd3 ba-- sqft1036 Walton Ave N, North Perth, ON N4W 3S5New ConstructionMLS ID #X13536250, eXp Realty. TRREB
- C$999,9994 bd2 ba2.3k sqft43657 Southgate Rd #4, Mount Forest, ON N0G 2L0For SaleMLS ID #40827832, Jennie Fisher, Salesperson, Re/Max Icon Realty. ITSO
