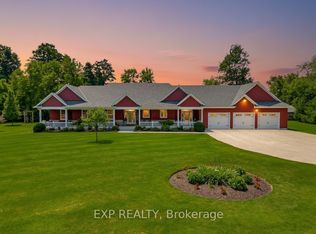
Built for living, designed for entertaining, and positioned to capture some of the most peaceful country views you'll find.Nestled on 2.5 beautifully manicured acres, this custom-built executive bungalow is the complete package. From the moment you arrive, the impressive curb appeal, wraparound covered porch, and picturesque setting showcase the quality and craftsmanship throughout.Inside, soaring cathedral ceilings, oversized windows, and an abundance of natural light create a bright, welcoming atmosphere across the 2,500+ sq. ft. main floor. The open-concept design centers around a stunning custom kitchen featuring quartz countertops, a large island, subway tile backsplash, premium stainless steel appliances, farmhouse sink, and two pantries.The spacious great room with fireplace is the perfect gathering place, while a wall of terrace doors opens to the expansive wraparound composite deck. Designed for low-maintenance living, the decking surrounds the home, offering the perfect spot to enjoy breathtaking sunrises and spectacular sunsets.The primary suite is a private retreat complete with a spa-inspired ensuite featuring a walk-in marble shower. A thoughtfully designed main-floor laundry room with custom cabinetry and farmhouse sink adds everyday convenience.The fully finished lower level features in-floor heat, creating a comfortable space for family, guests, or entertaining year-round.Need space? This property delivers. The heated three-car attached garage features epoxy flooring and in-floor heat, ideal for vehicles, hobbies, or projects. A dedicated office provides the perfect work-from-home setup.The impressive 30' x 50' heated detached shop offers endless possibilities for storage, toys, hobbies, projects, or business use.Surrounded by open countryside, mature landscaping, and panoramic views, this is more than a home-it's a private country retreat built for the way people live.
Under contract
C$1,950,000
5434 7th Line, Minto, ON N0G 1Z0
3beds
3baths
Single Family Residence
Built in ----
2.5 Acres Lot
$-- Zestimate®
C$--/sqft
C$-- HOA
What's special
Peaceful country viewsImpressive curb appealWraparound covered porchPicturesque settingSoaring cathedral ceilingsOversized windowsAbundance of natural light
- 117 days
- 0
- 0
Zillow last checked:
Listing updated:
Listed by:
Royal LePage Heartland Realty
Source: TRREB,MLS®#: X13410696 Originating MLS®#: One Point Association of REALTORS
Originating MLS®#: One Point Association of REALTORSFacts & features
Interior
Bedrooms & bathrooms
- Bedrooms: 3
- Bathrooms: 3
Primary bedroom
- Level: Main
- Dimensions: 4.1 x 4.81
Bedroom 2
- Level: Basement
- Dimensions: 3.91 x 4.7
Bedroom 3
- Level: Basement
- Dimensions: 3.91 x 4.72
Bathroom
- Level: Basement
- Dimensions: 2.54 x 3.4
Bathroom
- Level: Main
- Dimensions: 2.77 x 2.29
Bathroom
- Level: Main
- Dimensions: 1.25 x 1.6
Other
- Level: Basement
- Dimensions: 8.56 x 5.11
Dining room
- Level: Main
- Dimensions: 4.24 x 4.55
Family room
- Level: Basement
- Dimensions: 5.36 x 4.72
Family room
- Level: Lower
- Dimensions: 13.79 x 13.87
Foyer
- Level: Main
- Dimensions: 3.24 x 3.04
Kitchen
- Level: Main
- Dimensions: 5.5 x 5.8
Laundry
- Level: Main
- Dimensions: 5.66 x 2.82
Living room
- Level: Main
- Dimensions: 4.21 x 6.26
Office
- Level: Lower
- Dimensions: 3.3 x 2.44
Other
- Level: Basement
- Dimensions: 1.68 x 3.4
Recreation
- Level: Basement
- Dimensions: 4.37 x 4.55
Utility room
- Level: Basement
- Dimensions: 6.71 x 4.7
Heating
- Forced Air, Propane
Cooling
- Central Air
Appliances
- Included: Built-In Oven, Water Heater Owned, Water Treatment
Features
- ERV/HRV, Floor Drain, In-Law Capability, Primary Bedroom - Main Floor, Separate Heating Controls, Solar Tube(s), Storage, Upgraded Insulation, Workbench
- Basement: Finished,Walk-Up Access
- Has fireplace: Yes
- Fireplace features: Propane
Interior area
- Living area range: 3000-3500 null
Video & virtual tour
Property
Parking
- Total spaces: 30
- Parking features: Private Triple, Garage Door Opener
- Has garage: Yes
Accessibility
- Accessibility features: Hallway Width 42 Inches or More
Features
- Pool features: None
Lot
- Size: 2.5 Acres
- Features: Clear View, Hospital, Level, Library, Place Of Worship, School Bus Route
Details
- Additional structures: Shed, Additional Garage(s), Workshop
- Parcel number: 710060023
- Other equipment: Air Exchanger, Generator - Partial, Propane Tank, Sump Pump
Construction
Type & style
- Home type: SingleFamily
- Architectural style: Bungalow
- Property subtype: Single Family Residence
Materials
- Vinyl Siding
- Foundation: Poured Concrete
- Roof: Asphalt Shingle
Utilities & green energy
- Sewer: Septic
- Water: Drilled Well
Community & HOA
Community
- Security: Carbon Monoxide Detector(s), Smoke Detector(s)
Location
- Region: Minto
Financial & listing details
- Annual tax amount: C$10,106
- Date on market: 6/6/2026
Price history
Price history is unavailable.
Public tax history
Tax history is unavailable.
Climate risks
Neighborhood: N0G
Nearby schools
GreatSchools rating
No schools nearby
We couldn't find any schools near this home.

Similar homes
- C$1,450,0004 bd4 ba3k sqft3034 Station Rd, West Grey, ON N0G 1C0For Sale
 MLS ID #40837905, Brandon Town, Salesperson, EXP REALTY. ITSO
 - C$1,724,0004 bd3 ba2.5k sqft141 Ruth Anne Pl, Mapleton, ON N0G 2K0For Sale
 MLS ID #40799097, Dawn S. Peace, Salesperson, RE/MAX TWIN CITY REALTY INC.. ITSO
 - C$995,0003 bd2 ba1.6k sqft1045 Tremaine Ave S, North Perth, ON N4W 3G9For Sale
 MLS ID #40853965, Gurjeet Sandhu, Broker, Re/Max REALTY SERVICES INC M. ITSO
 - C$1,450,0004 bd4 ba-- sqft3034 Station Rd, Howick, ON N0G 1V0For Sale
 MLS ID #X13424662, EXP REALTY. TRREB
