Welcome to 53 Robertson St, your recently renovated 3 bedroom storey and half home that is boasting with natural light. This home not only has undergone many renovations including vinyl siding, natural gas furnace, central air, flooring and more but it is also situated on a 146' deep lot and includes a detached garage or workshop allowing you to have endless space for gardens, gatherings, kids and pets to enjoy. As you walk through the front door you are greeted with a decent sized foyer leading you directly into your open concept kitchen and dining room featuring ample food prep space as well as space for your harvest table and coffee bar. Your spacious living room boasting with natural light, massive bathroom featuring a tiled walk in shower, separate claw foot soaker tub and private toiletry space, main floor bedroom benefiting from an expansive walk in closet as well as the main floor laundry and back mud room leading you out to the back deck and yard finish off the remainder of the main floor. 2 additional bedrooms and a sitting space complete the second level of the home. Call Your REALTOR® Today To View What Could Be Your New Home at 53 Robertson St, Harriston.
Sold for $520,000
Street View
C$520,000
53 Robertson St, Minto, ON N0G 1Z0
3beds
1,496sqft
Single Family Residence, Residential
Built in 1884
9,900 Square Feet Lot
$-- Zestimate®
C$348/sqft
C$2,506 Estimated rent
Home value
Not available
Estimated sales range
Not available
Not available
Owner options
List your home for rent
C$2,506/mo
Rent Zestimate®
Find your next renter with Zillow Rental Manager. Plus, with online applications, you can quickly screen prospective tenants – for free.
C$2,506/mo
Rent Zestimate®
Refinance and save
C$2,198/mo
Est. payment
Refinancing to a lower rate could help reduce your monthly payments and save thousands over the life of the loan.
C$2,198/mo
Est. payment
Explore your selling options
Work with a Zillow partner agent
Leverage their expertise and Zillow's premium Showcase listings to get your home seen by more buyers.
Get startedList with your own agent
Get your home in front of millions of buyers by listing it on Zillow.
Learn how to do itSell it yourself
Take full control of how buyers see your home on Zillow by listing For Sale by Owner (FSBO).
List your homeWhat's special
Boasting with natural lightNatural gas furnaceCentral airDetached garage or workshopAmple food prep spaceMassive bathroomTiled walk in shower
Zillow last checked:
Listing updated:
Listed by:
Sam Mcgill, Salesperson,
Royal LePage Heartland Realty (Wingham) Brokerage
Source: ITSO,MLS®#: 40678228Originating MLS®#: Huron Perth Association of REALTORS®
Facts & features
Interior
Bedrooms & bathrooms
- Bedrooms: 3
- Bathrooms: 1
- Full bathrooms: 1
- Main level bathrooms: 1
- Main level bedrooms: 1
Kitchen
- Level: Main
Heating
- Forced Air, Natural Gas
Cooling
- Central Air
Appliances
- Included: Dryer, Refrigerator, Stove, Washer
- Laundry: Main Level
Features
- None
- Basement: Walk-Up Access,Full,Unfinished
- Has fireplace: No
Interior area
- Total structure area: 1,496
- Total interior livable area: 1,496 sqft
- Finished area above ground: 1,496
Property
Parking
- Total spaces: 4
- Parking features: Detached Garage, Gravel, Private Drive Single Wide
- Garage spaces: 1
- Uncovered spaces: 3
Features
- Patio & porch: Deck
- Frontage type: East
- Frontage length: 66.00
Lot
- Size: 9,900 Square Feet
- Dimensions: 150 x 66
- Features: Urban, Rectangular, City Lot, Park, Place of Worship, Schools, Shopping Nearby
- Topography: Flat
Details
- Parcel number: 710310030
- Zoning: R1B
Construction
Type & style
- Home type: SingleFamily
- Architectural style: 1.5 Storey
- Property subtype: Single Family Residence, Residential
Materials
- Vinyl Siding
- Foundation: Concrete Perimeter, Stone
- Roof: Metal
Condition
- 100+ Years
- New construction: No
- Year built: 1884
Utilities & green energy
- Sewer: Sewer (Municipal)
- Water: Municipal
- Utilities for property: Cable Available, Electricity Available, Fibre Optics, Garbage/Sanitary Collection, Natural Gas Connected, Recycling Pickup, Street Lights, Phone Available
Community & HOA
Community
- Security: Carbon Monoxide Detector(s), Smoke Detector(s)
Location
- Region: Minto
Financial & listing details
- Price per square foot: C$348/sqft
- Annual tax amount: C$2,703
- Date on market: 7/8/2025
- Inclusions: Dryer, Refrigerator, Stove, Washer
- Exclusions: Deep Freezer, Any Shelving In Garage.
- Electric utility on property: Yes
Price history
| Date | Event | Price |
|---|---|---|
| 3/14/2025 | Sold | C$520,000C$348/sqft |
Source: ITSO #40678228 Report a problem | ||
Public tax history
Tax history is unavailable.
Neighborhood: N0G
Nearby homes
- C$499,9003 bd2 ba-- sqft51 Wilson St, Minto, ON N0G1Z0For Sale

- C$575,0005 bd3 ba2.2k sqft16 John St S, Minto, ON N0G1Z0Sold
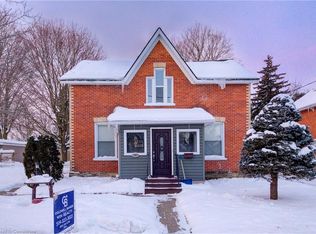
- C$820,0004 bd3 ba1.5k sqft103 Robertson St S, Minto, ON N0G1Z0Sold

- C$624,9004 bd3 ba-- sqft95 John St S, Minto, ON N0G1Z0For Sale
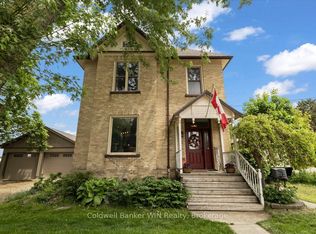
- C$799,0008 bd5 ba-- sqft27 Arthur St W, Minto, ON N0G1Z0For Sale
- C$749,0004 bd3 ba-- sqft21 Arthur St W #W-A, Minto, ON N0G1Z0For Sale
- C$718,0005 bd2 ba1.3k sqft69 William St W, Minto, ON N0G1Z0Sold
- C$499,0004 bd2 ba-- sqft125 Elora St S, Minto, ON N0G1Z0For Sale
Nearby schools
GreatSchools rating
No schools nearby
We couldn't find any schools near this home.
- Ontario
- Wellington County
- Minto
- N0G 1Z0
- 53 Robertson St
