Thoughtfully updated from top to bottom, this three-bedroom, two-bathroom bungalow offers excellent value, flexible living space and several helpful accessibility features-all on a quiet dead-end street at the edge of Harriston.The bright main level features fresh paint, new flooring and a brand-new eat-in kitchen that opens comfortably to the living room. A ramped front entrance, extra-wide front door and beautifully tiled roll-in shower help make everyday living more accessible.The finished lower level adds plenty of versatility with a spacious family room, bonus room, kitchenette, full bathroom and modern laundry area-ideal for hobbies, guests or additional living space.Many of the important updates have already been completed, including a new furnace in 2022; main-floor bathroom renovation in 2024; lower-level bathroom and laundry renovations, sewage ejector pump, and plumbing and electrical upgrades in 2024; new eavestroughing and snow guards in 2025; and a new kitchen in 2026 and new insulation added to basement and attic in 2026. A durable Hy-Grade steel roof adds even more long-term value.Outside, enjoy a private, fully fenced 66' 132' lot with mature trees, a carport and an attached garden shed. With extensive improvements, one-floor living and room to spread out downstairs, this move-in-ready bungalow deserves a closer look.
For sale
C$525,000
51 Wilson St, Minto, ON N0G 1Z0
3beds
2baths
Single Family Residence
Built in ----
8,712 Square Feet Lot
$-- Zestimate®
C$--/sqft
C$-- HOA
What's special
Bright main levelFresh paintNew flooringBrand-new eat-in kitchenRamped front entranceBeautifully tiled roll-in showerFinished lower level
- 3 days
- 3
- 0
Zillow last checked:
Listing updated:
Listed by:
eXp Realty
Source: TRREB,MLS®#: X13812866 Originating MLS®#: One Point Association of REALTORS
Originating MLS®#: One Point Association of REALTORSFacts & features
Interior
Bedrooms & bathrooms
- Bedrooms: 3
- Bathrooms: 2
Heating
- Forced Air, Gas
Cooling
- None
Features
- Primary Bedroom - Main Floor, Wheelchair Access, Upgraded Insulation
- Flooring: Carpet Free
- Basement: Partially Finished
- Has fireplace: No
Interior area
- Living area range: 700-1100 null
Video & virtual tour
Property
Parking
- Total spaces: 3
- Parking features: Private
- Has garage: Yes
- Has carport: Yes
Features
- Patio & porch: Porch
- Exterior features: Privacy
- Pool features: None
Lot
- Size: 8,712 Square Feet
- Features: Arts Centre, Fenced Yard, Library, Place Of Worship, Rec./Commun.Centre, School
Details
- Parcel number: 710310067
- Other equipment: Sewage Pump
Construction
Type & style
- Home type: SingleFamily
- Architectural style: Bungalow
- Property subtype: Single Family Residence
Materials
- Vinyl Siding
- Foundation: Poured Concrete
- Roof: Metal
Utilities & green energy
- Sewer: Sewer
Community & HOA
Location
- Region: Minto
Financial & listing details
- Annual tax amount: C$2,420
- Date on market: 9/22/2026
Price history
Price history is unavailable.
Public tax history
Tax history is unavailable.
Climate risks
Neighborhood: N0G
Nearby schools
GreatSchools rating
No schools nearby
We couldn't find any schools near this home.

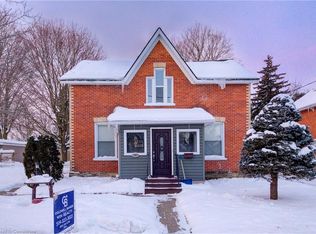
Similar homes
- C$429,9003 bd1 ba-- sqft156 Queen St S, Minto, ON N0G 1Z0For Sale
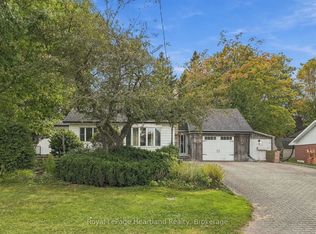 MLS ID #X13821566, Royal LePage Heartland Realty. TRREB
 - C$624,9004 bd3 ba-- sqft95 John St S, Minto, ON N0G 1Z0For Sale
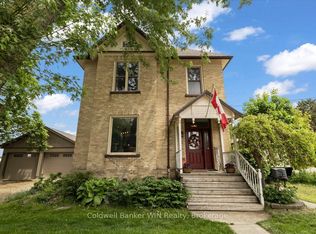 MLS ID #X13809650, Coldwell Banker WIN Realty. TRREB
 - C$519,0003 bd1 ba-- sqft64 George St S, Minto, ON N0G 1Z0For Sale
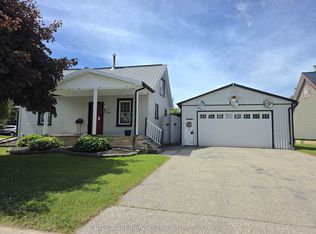 MLS ID #X13462986, CITYSCAPE REAL ESTATE LTD.. TRREB
 - C$499,0004 bd2 ba-- sqft125 Elora St S, Minto, ON N0G 1Z0For Sale
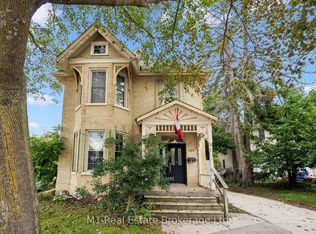 MLS ID #X13738068, M1 Real Estate Brokerage Ltd. TRREB
