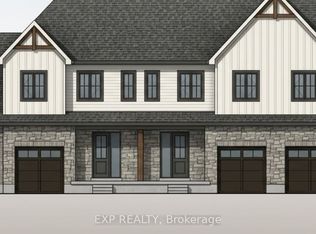
Welcome to The Homestead at Maitland Meadows. A place where life slows down, mornings feel quieter, and home actually feels like home. Tucked into the peaceful community of Harriston, this to be built townhome is designed for those ready to step away from the noise and into something more grounded. Less hustle. Less chaos. More space to breathe. Inside, the layout just works. Three bedrooms, 2.5 baths, and an attached garage give you the function you need for everyday living. Clean, modern finishes create a space that feels fresh, comfortable, and completely your own from the moment you walk in. No projects waiting. No weekend renos. Just a home that's ready to support your next chapter. But what really sets The Homestead apart is the feeling it creates. It is not just about new construction. It is about a lifestyle shift. Evenings that feel longer. Neighbours who wave. A pace of life that lets you actually enjoy where you live. And the best part? You get to shape it from the start. Choose your interior finishes and bring your vision to life before move in day. Whether you are buying your first home or adding a low maintenance property to your portfolio, this is an opportunity to invest in something that feels different in all the right ways. Escape the city. Come home to calm. Your Homestead is waiting. Occupancy expected end of 2026.
New construction
C$454,900
11 Anne St W, Minto, ON N0G 1Z0
3beds
3baths
Townhouse
Built in ----
2,796 Square Feet Lot
$-- Zestimate®
C$--/sqft
C$-- HOA
What's special
- 188 days
- 1
- 0
Zillow last checked:
Listing updated:
Listed by:
EXP REALTY
Source: TRREB,MLS®#: X12993978 Originating MLS®#: Toronto Regional Real Estate Board
Originating MLS®#: Toronto Regional Real Estate BoardFacts & features
Interior
Bedrooms & bathrooms
- Bedrooms: 3
- Bathrooms: 3
Primary bedroom
- Level: Second
- Dimensions: 4.57 x 4.19
Bedroom 2
- Level: Second
- Dimensions: 3.2 x 3.05
Bedroom 3
- Level: Second
- Dimensions: 3.35 x 3.1
Bathroom
- Level: Second
- Dimensions: 2.67 x 2.46
Bathroom
- Level: Main
- Dimensions: 2.49 x 0.86
Bathroom
- Level: Second
- Dimensions: 3.07 x 1.55
Dining room
- Level: Main
- Dimensions: 3.66 x 2.97
Foyer
- Level: Main
- Dimensions: 1.73 x 2.59
Kitchen
- Level: Main
- Dimensions: 3.05 x 2.54
Laundry
- Level: Second
- Dimensions: 1.96 x 1.65
Living room
- Level: Main
- Dimensions: 4.39 x 4.78
Heating
- Forced Air, Gas
Cooling
- Central Air
Features
- ERV/HRV
- Basement: Full,Unfinished
- Has fireplace: No
Interior area
- Living area range: 1100-1500 null
Property
Parking
- Total spaces: 2
- Parking features: Private
- Has garage: Yes
Features
- Stories: 2
- Patio & porch: Porch
- Exterior features: Year Round Living, Landscaped
- Pool features: None
Lot
- Size: 2,796 Square Feet
- Features: Library, Rec./Commun.Centre, River/Stream, School Bus Route, School, Place Of Worship, Rectangular Lot
Details
- Parcel number: 40586244
- Other equipment: Sump Pump
Construction
Type & style
- Home type: Townhouse
- Property subtype: Townhouse
Materials
- Brick, Vinyl Siding
- Foundation: Poured Concrete
- Roof: Asphalt Shingle
Condition
- New construction: Yes
Utilities & green energy
- Sewer: Sewer
Community & HOA
Community
- Security: Carbon Monoxide Detector(s), Smoke Detector(s)
Location
- Region: Minto
Financial & listing details
- Date on market: 4/14/2026
Price history
Price history is unavailable.
Public tax history
Tax history is unavailable.
Climate risks
Neighborhood: N0G
Nearby schools
GreatSchools rating
No schools nearby
We couldn't find any schools near this home.

Similar homes
- C$454,9003 bd3 ba-- sqft13 Anne St W, Minto, ON N0G 1Z0New Construction
 MLS ID #X12993980, EXP REALTY. TRREB
 - C$474,9003 bd3 ba-- sqft9 Anne St W, Minto, ON N0G 1Z0New Construction
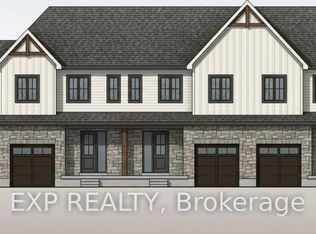 MLS ID #X12993976, EXP REALTY. TRREB
 - C$519,9003 bd3 ba-- sqft36 Anne St W, Minto, ON N0G 1Z0New Construction
 MLS ID #X12956220, EXP REALTY. TRREB
 - C$559,9002 bd2 ba-- sqft17 Anne St W, Minto, ON N0G 1Z0New Construction
 MLS ID #X12993972, EXP REALTY. TRREB
